Joshua Homes with Irregular Lot Lot description

Joshua Homes with Irregular Lot Lot description

Welcome to Joshua, Texas – a charming city nestled in the heart of Johnson County, where small-town warmth meets modern convenience. Just a short drive from the bustling metropolis of Fort Worth, Joshua offers a tranquil escape with a tight-knit community feel. Known for its friendly residents and vibrant local culture, this delightful city boasts beautiful parks, excellent schools, and a variety of recreational activities that cater to all ages.

One of the unique features of Joshua’s real estate market is the availability of homes with irregular lot sizes. These distinctive properties offer homeowners the opportunity to create their own personal oasis. Whether you envision a sprawling garden, a custom outdoor entertainment space, or simply a unique layout that sets your home apart, irregular lots can provide the canvas for your creativity. With more flexibility in design and landscaping, these homes often come with a sense of individuality that traditional lots may lack.

As you explore the charming neighborhoods of Joshua, you’ll find that each home tells its own story. With a mix of established residences and new constructions, there’s something for everyone. Families, retirees, and young professionals alike are drawn to the welcoming atmosphere and the sense of community that Joshua fosters.

If you’re looking for a place that combines the charm of small-town living with the convenience of nearby urban amenities, Joshua, Texas, with its unique homes and irregular lots, may just be the perfect fit for you. Come and discover the possibilities that await in this hidden gem of Johnson County!

Newest Joshua Homes with Irregular Lot Lot description

$540,777
5 Beds 4 Baths 21363166 MLS
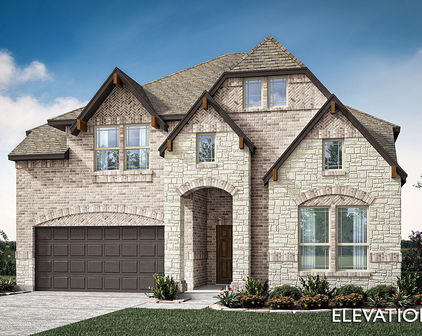
NEW! NEVER LIVED IN. Bloomfield Homes has built the Rose II, a two-story plan with 5 bedrooms, 4 baths, a study, and a 3-car garage, expected complete and Ready in November 2026! The layout puts real living on both floors: the primary suite, a second bedroom, and a study sit downstairs, with three more bedrooms upstairs alongside a game room and a separate media room, so there's a movie setup and a hangout space above the main floor both. The home sits on an interior lot in Mockingbird Hills. Vaulted ceilings lift the main living space, and large windows pull extra light into the plan. The family room centers on a stacked stone fireplace running to the ceiling. The all-electric Deluxe Kitchen carries quartz counters, custom Shaker cabinets, and under-cabinet lighting along the run, laid out around an island. Solid surface flooring runs through all the bedrooms and main areas — a clean, consistent look with no carpet to maintain. In a smart touch, the utility room connects directly through the primary closet, so laundry goes straight from the closet to the wash without crossing the house. Window coverings are already hung throughout. Outdoor living runs front to back with a covered porch and a covered patio, giving you shade on both ends of the house, and a lighting system keeps the elevation lit after dark. The 3-car garage handles vehicles, storage, or a workshop. Gutters and a full package of energy-saving components come standard, at no added cost, the same as every home Bloomfield Homes builds. Call or visit Bloomfield Homes at Mockingbird Hills in Joshua to tour the Rose II and see what's available.

125 Goldfinch Rd, Joshua

$540,777
4 Beds 3 Baths 21360084 MLS
Brand New! Never Lived In! This Rose II by Bloomfield Homes offers 4 bedrooms, 3.5 bathrooms, game room, media room, study, and a 3-car garage. Situated in the desirable Mockingbird Hills community, this stunning two-story home is designed for both luxury and functionality, showcasing an open-concept layout loaded with upscale finishes throughout. Gorgeous laminate flooring extends through the main areas of the first floor, creating a warm and inviting atmosphere that seamlessly connects the living, kitchen, and dining spaces. At the heart of the home, the Deluxe Kitchen features abundant cabinetry, generous counter space, under cabinet lighting, and an open design perfect for entertaining family and guests. The spacious family room is highlighted by a dramatic floor-to-ceiling stone fireplace with a cedar mantel, creating a showstopping focal point and cozy gathering space. A private study on the first floor provides the perfect work-from-home setup, while the luxurious primary suite is tucked away for privacy and features a spacious bedroom, spa-inspired ensuite bath with double vanities, a soaking tub, separate shower, and a large walk-in closet. Upstairs, you'll find a massive game room and dedicated media room ideal for movie nights, game days, or entertaining, along with a rare secondary primary suite that provides outstanding flexibility for guests, multigenerational living, or a private retreat. Additional secondary bedrooms are generously sized and thoughtfully positioned for comfort and privacy. With a spacious 3-car garage, versatile living spaces, and quality craftsmanship throughout, this home offers the perfect balance of elegance, comfort, and everyday functionality. Visit Bloomfield Homes today at Mockingbird Hills to tour this gorgeous Rose II.

144 Mockingbird Hill Dr, Joshua

$499,990
4 Beds 4 Baths 21345823 MLS
Brand New! Never Lived In! This Magnolia II by Bloomfield Homes offers 4 bedrooms, 4 bathrooms, game room, media room, study, and formal dining. Situated in the desirable Silo Mills community, this beautifully designed home showcases an open-concept layout with upscale upgrades throughout, including a Deluxe Kitchen featuring a large center island, upgraded quartz countertops, upgraded cabinetry, and an upgraded backsplash that flows seamlessly into the main living areas, perfect for both everyday living and entertaining, while the private study with glass French doors provides a functional work-from-home space and the formal dining room offers an elegant setting for gatherings. Laminate flooring extends through the main areas of the first floor, complemented by upgraded tile in the utility room, 2-inch faux wood blinds throughout, and thoughtful finishes at every turn. The spacious floorplan includes two full bathrooms on the first floor, a large primary suite with a generous walk-in closet, and a functional mud room for added convenience, while upstairs provides additional living space with a game room, theatre-style media room, and well-sized secondary bedrooms. Outdoor living is enhanced by both a covered front porch and an extended covered patio, while the exterior showcases a stunning brick elevation, gutters, an impressive 8' front door, and a spacious 2.5-car garage. Visit Bloomfield Homes today at Silo Mills to tour this gorgeous Magnolia.

4333 Silage Ln, Joshua

Start Your Search

Listings provided by North Texas Real Estate Information Systems (NTREIS). Listing data has been deemed reliable but is not guaranteed to be accurate by the MLS.

Last updated: