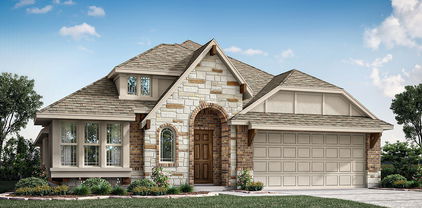
Joshua Homes under $400,000

Joshua Homes under $400,000

Welcome to Joshua, Texas – a charming city nestled in the heart of Johnson County, where small-town charm meets modern convenience. With its friendly atmosphere and strong sense of community, Joshua is the perfect place to call home for families, young professionals, and retirees alike. Just a short drive from the bustling city of Fort Worth, residents enjoy the tranquility of suburban life while having easy access to urban amenities.

Joshua boasts a rich history and a vibrant local culture, with a variety of parks, recreational facilities, and community events that bring neighbors together. The city is known for its excellent schools, making it an ideal location for families looking to settle down. Outdoor enthusiasts will appreciate the nearby parks and trails, perfect for hiking, biking, and enjoying the beautiful Texas weather.

For those seeking affordable housing options, Joshua offers a variety of homes under $400,000, making it an attractive choice for first-time buyers and those looking to downsize. From charming single-family homes to modern townhouses, there’s something for everyone in this thriving community. With a strong real estate market and a welcoming atmosphere, now is the perfect time to explore your options in Joshua.

Whether you're drawn to the area's rich history, community spirit, or affordable housing, Joshua, Texas, is ready to welcome you home. Come discover the perfect blend of comfort, convenience, and charm that awaits you in this delightful city!

Newest Joshua Homes under $400,000

603 Rosewood Pl, Joshua
$400,000
4 Beds ⋅ 2 Baths ⋅ 21431740 MLS
Situated on just under half an acre in Joshua’s Mountain Valley neighborhood, this 4 bedroom, 2 bath home pairs a spacious floor plan with so many bonus spaces! With a separate living room and family room, there’s space to host game day in one room and catch up with guests in the other. The kitchen makes entertaining easy with double ovens, granite countertops, generous wood cabinetry with pull out drawers, and a large walk-in pantry. When the weather’s nice, take the gathering outside to the large covered back patio overlooking the private backyard. The main home offers approximately 2,494 square feet, including a dedicated office and a laundry room with a folding counter and ample cabinetry. Set apart from the other bedrooms, the primary suite features a large walk-in closet with built-in shelving and a bath with dual sinks and a separate vanity. Out back, the detached two-car garage and workshop gives you room to leave a project set up between weekends. The adjoining heated and cooled bonus room measures approximately 20 by 22 feet, with its own entrance and direct access from the workshop. It’s additional to the main home’s reported square footage and has room for a pool table, home gym, or hobby studio. A circular front drive, extended concrete driveway, attached one-car garage, large shop and two carports offer plenty of parking when company comes over. The property also features a storm shelter and a bonus storage room for lawn toolS. The roof approximately 3 years old. Some photos have been virtually staged.

603 Rosewood Pl, Joshua

4320 Red Yucca Ln, Joshua
$364,990
3 Beds ⋅ 2 Baths ⋅ 21429305 MLS
NEW! NEVER LIVED IN. Estimated completion December 2026. The refrigerator, washer, and dryer are already included, taking 3 big purchases off the move-in list. Bloomfield Homes' Cypress pairs that practical bonus with 3 bedrooms, 2 full baths, a study, game room, and 2-car garage in a one-story design on an interior lot in Silo Mills. The kitchen brings everyone into the conversation with an island, breakfast bar, and an open connection to the dining and family areas. Granite counters and upgraded cabinetry add a finished look, while a gas range, electric oven, microwave, and dishwasher cover the cooking and cleanup. A walk-in pantry keeps supplies close. Laminate flooring connects the shared spaces, leading to a woodburning fireplace with a gas starter, raised hearth, and stone extending to the ceiling. The breakfast area features a window seat, and the covered patio adds another gathering spot with a gas connection for grilling. The primary suite occupies its own section of the plan, with a window seat, walk-in closet, and bath featuring dual sinks, granite counters, a garden tub, and a separate shower. Two secondary bedrooms sit along the rear hall, each with a walk-in closet, and share a full bath with dual sinks and a tub and shower combination. The nearby game room provides space for hobbies or a second seating area. Near the foyer, double doors enclose a study that keeps work separate from the open living spaces. Brick and stone, a brick-finished front porch, and an 8-foot front door give the exterior a substantial presence. Landscaping, a sprinkler system, and a fenced backyard complete the setting. Visit Bloomfield Homes' Silo Mills model today! *Photos are a representation of finished product. Materials will vary.*

4320 Red Yucca Ln, Joshua

Start Your Search

Listings provided by North Texas Real Estate Information Systems (NTREIS). Listing data has been deemed reliable but is not guaranteed to be accurate by the MLS.

Last updated:

How much is your home worth?

Get instant property value now!