$199,000 Bright, beautifully updated, and truly move-in ready, this desirable ground-floor end unit offers 1 bedroom and 1 bath with a light-filled, open-concept layout and a private courtyard—perfect for relaxing or entertaining. The thoughtfully renovated kitchen features modern finishes and ample storage, while the updated bathroom adds a fresh, contemporary touch. Luxury vinyl plank flooring runs seamlessly throughout, combining style with durability. Additional highlights include a full-size laundry area, attached garage for added convenience, and a refrigerator included with the home. Tucked in a prime location near Preston Road, George Bush Turnpike, and the Dallas North Tollway, this home offers effortless access to premier shopping, dining, and entertainment—making it an ideal blend of comfort, style, and convenience. 1 Beds ⋅ 1 Baths ⋅ 21254693 MLS Bright, beautifully updated, and truly move-in ready, this desirable ground-floor end unit offers 1 bedroom and 1 bath with a light-filled, open-concept layout and a private courtyard—perfect for relaxing or entertaining. The thoughtfully renovated kitchen features modern finishes and ample storage, while the updated bathroom adds a fresh, contemporary touch. Luxury vinyl plank flooring runs seamlessly throughout, combining style with durability. Additional highlights include a full-size laundry area, attached garage for added convenience, and a refrigerator included with the home. Tucked in a prime location near Preston Road, George Bush Turnpike, and the Dallas North Tollway, this home offers effortless access to premier shopping, dining, and entertainment—making it an ideal blend of comfort, style, and convenience. 6220 Bentwood Trl Unit 601, Dallas
$1,699,000 Experience the pinnacle of modern living in this contemporary home, designed with cutting-edge features and refined luxury throughout. A striking metal pivot door welcomes you into a space defined by clean lines and bold sophistication. Inside, a floating staircase with sleek glass railing becomes a centerpiece, complemented by zero-maintenance siding and a flawless Level 5 smooth wall finish. The ambiance is elevated by a stylish corner linear fireplace, while the LED-lit master closet adds a glamorous touch of indulgence. Entertaining is effortless with integrated audio in both the living room and outdoor patio areas. The gorgeous glass wine room is a true show stopper. Efficiency meets elegance with energy-saving Andersen windows and a premium Lennox Signature two-stage HVAC system offering zoned climate control across four areas. Smart switches and thermostats bring convenience at your fingertips. Built for durability and performance, this home includes a heavy-duty foundation with piers, two tankless water heaters, spray foam insulation, and pre-wiring for security cameras. It's fully equipped with Ethernet cabling and adorned with designer light fixtures that shine throughout every room. 5 Beds ⋅ 6 Baths ⋅ 21251359 MLS Experience the pinnacle of modern living in this contemporary home, designed with cutting-edge features and refined luxury throughout. A striking metal pivot door welcomes you into a space defined by clean lines and bold sophistication. Inside, a floating staircase with sleek glass railing becomes a centerpiece, complemented by zero-maintenance siding and a flawless Level 5 smooth wall finish. The ambiance is elevated by a stylish corner linear fireplace, while the LED-lit master closet adds a glamorous touch of indulgence. Entertaining is effortless with integrated audio in both the living room and outdoor patio areas. The gorgeous glass wine room is a true show stopper. Efficiency meets elegance with energy-saving Andersen windows and a premium Lennox Signature two-stage HVAC system offering zoned climate control across four areas. Smart switches and thermostats bring convenience at your fingertips. Built for durability and performance, this home includes a heavy-duty foundation with piers, two tankless water heaters, spray foam insulation, and pre-wiring for security cameras. It's fully equipped with Ethernet cabling and adorned with designer light fixtures that shine throughout every room. 3722 Park Ln, Dallas
$435,000 Ideally located just five miles west of downtown Dallas, this 2021 transitional home offers a seamless blend of modern design and everyday comfort. Thoughtfully designed with four spacious bedrooms and two inviting living areas, the home provides a versatile layout perfect for both relaxed living and effortless entertaining. At the heart of the home, the open-concept kitchen shines with sleek quartz countertops, stainless steel appliances, and a casual eat-in dining area creating a natural gathering space for family and friends. High ceilings and luxury vinyl plank flooring enhance the airy feel, while a decorative electric fireplace adds a stylish focal point to the main living area. An EcoSmart tankless water heater brings both efficiency and convenience to daily living. The primary suite serves as a private retreat, complete with a beautifully appointed ensuite bath and an oversized walk-in closet. Three additional bedrooms offer flexibility for guests, a home office, or growing households. One of the home’s standout features is the upper-level garage deck. An ideal setting for entertaining, relaxing in the sun, or enjoying evening gatherings under the stars. The expansive backyard provides plenty of room for outdoor living, pets or play. All of this, just minutes from downtown Dallas, the Bishop Arts District, Love Field Airport, and the vibrant dining and entertainment of Trinity Groves—offering the perfect balance of convenience and lifestyle. 4 Beds ⋅ 3 Baths ⋅ 21256806 MLS Ideally located just five miles west of downtown Dallas, this 2021 transitional home offers a seamless blend of modern design and everyday comfort. Thoughtfully designed with four spacious bedrooms and two inviting living areas, the home provides a versatile layout perfect for both relaxed living and effortless entertaining. At the heart of the home, the open-concept kitchen shines with sleek quartz countertops, stainless steel appliances, and a casual eat-in dining area creating a natural gathering space for family and friends. High ceilings and luxury vinyl plank flooring enhance the airy feel, while a decorative electric fireplace adds a stylish focal point to the main living area. An EcoSmart tankless water heater brings both efficiency and convenience to daily living. The primary suite serves as a private retreat, complete with a beautifully appointed ensuite bath and an oversized walk-in closet. Three additional bedrooms offer flexibility for guests, a home office, or growing households. One of the home’s standout features is the upper-level garage deck. An ideal setting for entertaining, relaxing in the sun, or enjoying evening gatherings under the stars. The expansive backyard provides plenty of room for outdoor living, pets or play. All of this, just minutes from downtown Dallas, the Bishop Arts District, Love Field Airport, and the vibrant dining and entertainment of Trinity Groves—offering the perfect balance of convenience and lifestyle. 3725 Toronto St, Dallas
$1,849,000 Experience elevated living in this stunning modern custom home, thoughtfully designed with premium finishes and exceptional craftsmanship throughout. Offering 4,266 sq ft, 5 bedrooms, 4.5 bathrooms, and a spacious game or movie room, this residence blends warmth, sophistication, and functionality. The striking exterior showcases smooth stucco paired with clear Western Red Cedar cladding and a matching custom cedar garage door, creating a timeless yet modern curb appeal. Inside, you’re welcomed by level 5 smooth-finish walls, rich 9.5 Inch European white oak engineered flooring, and expansive Andersen fiberglass windows and Marvin sliding doors that flood the home with natural light. The chef’s kitchen is a true centerpiece, featuring honed Taj Mahal quartzite countertops, a dramatic waterfall island with integrated sink, custom rift-cut white oak cabinetry, and a full suite of Monogram appliances including a built in refrigerator and dishwasher. Designed for luxury and comfort, the home includes limestone showers and countertops, a statement fluted limestone fireplace, and a spa inspired powder room with Pietra Grey marble and an integrated sink. A floating staircase with 4Inch white oak treads and sleek interior and exterior glass railings adds a bold architectural touch. Seamless indoor-outdoor living continues with tumbled travertine patios and balcony spaces, perfect for entertaining. The home is fully equipped with high end custom lighting and is prewired for security cameras, speakers, and fiber internet. A rare combination of modern design, high end materials, and thoughtful layout, this home is built for both everyday living and elevated entertaining 5 Beds ⋅ 5 Baths ⋅ 21256596 MLS Experience elevated living in this stunning modern custom home, thoughtfully designed with premium finishes and exceptional craftsmanship throughout. Offering 4,266 sq ft, 5 bedrooms, 4.5 bathrooms, and a spacious game or movie room, this residence blends warmth, sophistication, and functionality. The striking exterior showcases smooth stucco paired with clear Western Red Cedar cladding and a matching custom cedar garage door, creating a timeless yet modern curb appeal. Inside, you’re welcomed by level 5 smooth-finish walls, rich 9.5 Inch European white oak engineered flooring, and expansive Andersen fiberglass windows and Marvin sliding doors that flood the home with natural light. The chef’s kitchen is a true centerpiece, featuring honed Taj Mahal quartzite countertops, a dramatic waterfall island with integrated sink, custom rift-cut white oak cabinetry, and a full suite of Monogram appliances including a built in refrigerator and dishwasher. Designed for luxury and comfort, the home includes limestone showers and countertops, a statement fluted limestone fireplace, and a spa inspired powder room with Pietra Grey marble and an integrated sink. A floating staircase with 4Inch white oak treads and sleek interior and exterior glass railings adds a bold architectural touch. Seamless indoor-outdoor living continues with tumbled travertine patios and balcony spaces, perfect for entertaining. The home is fully equipped with high end custom lighting and is prewired for security cameras, speakers, and fiber internet. A rare combination of modern design, high end materials, and thoughtful layout, this home is built for both everyday living and elevated entertaining 3715 Park Ln, Dallas
$135,000 NEW flooring and fresh paint throughout! Conveniently located and MOVE IN READY!! One story, first floor, 2 bedroom, 1 bath condo with cozy covered patio. Primary bedroom has private dressing area and large walk-in closet. Second bedroom has built in desk and lots of shelves. Neutral paint and new flooring all throughout, gallery style kitchen and dining room is open to spacious living area. This space is ready for investors to rent or first time home owners to move in. One assigned covered parking space. 2 Beds ⋅ 1 Baths ⋅ 21256914 MLS NEW flooring and fresh paint throughout! Conveniently located and MOVE IN READY!! One story, first floor, 2 bedroom, 1 bath condo with cozy covered patio. Primary bedroom has private dressing area and large walk-in closet. Second bedroom has built in desk and lots of shelves. Neutral paint and new flooring all throughout, gallery style kitchen and dining room is open to spacious living area. This space is ready for investors to rent or first time home owners to move in. One assigned covered parking space. 12824 Midway Rd Unit 1131, Dallas
$248,000 Lovely neighborhood with cozy, tree-lined streets! One story corner unit with windows on three sides for lots of natural light. The spacious living room features a wood-burning fireplace and has a window overlooking the community pool & clubhouse next door. Galley style kitchen with rich stain grade wood cabinets, electric range, dishwasher, & microwave. Large primary bedroom & secondary bedroom. The third bedroom has been converted into a 2nd living-office-dining room with added shelving in closet to serve as a second pantry or extra storage (can easily be converted back to a 3rd bedroom if desired). Slate tile flooring throughout. Dining room overlooks back patio with private fenced courtyard - great for grilling! Since this is an end unit, you have the added advantage of 4 assigned spaces under the carport behind! Move-in ready with 2026 interior paint! Zoned for Richardson ISD! 3 Beds ⋅ 2 Baths ⋅ 21255897 MLS Lovely neighborhood with cozy, tree-lined streets! One story corner unit with windows on three sides for lots of natural light. The spacious living room features a wood-burning fireplace and has a window overlooking the community pool & clubhouse next door. Galley style kitchen with rich stain grade wood cabinets, electric range, dishwasher, & microwave. Large primary bedroom & secondary bedroom. The third bedroom has been converted into a 2nd living-office-dining room with added shelving in closet to serve as a second pantry or extra storage (can easily be converted back to a 3rd bedroom if desired). Slate tile flooring throughout. Dining room overlooks back patio with private fenced courtyard - great for grilling! Since this is an end unit, you have the added advantage of 4 assigned spaces under the carport behind! Move-in ready with 2026 interior paint! Zoned for Richardson ISD! 13571 Waterfall Way, Dallas
$155,000 Discover stylish urban living in this beautifully designed 2-story condo at 5981 Arapaho Rd #602 in Dallas. This inviting residence offers a versatile layout with dual primary suites- one upstairs and one downstairs- each featuring a private ensuite bath and walk-in closet, ideal for roommates, guests, or a home office setup! The open-concept living area is filled with natural light and showcases vaulted ceilings, laminate flooring, and a cozy wood-burning fireplace, creating a warm and welcoming space. The kitchen flows seamlessly into the living and dining areas, perfect for everyday living and entertaining. Enjoy a private balcony for relaxing evenings, along with the convenience of assigned covered parking and an in-unit washer and dryer. The lock-and-leave lifestyle makes this home perfect for busy schedules or low-maintenance living. Residents of Woodhaven Condominiums enjoy access to resort-style amenities including a pool, tennis and pickleball courts, golf areas, jogging trails, and greenbelts- offering endless opportunities to unwind and stay active. Located in a prime Dallas location with easy access to the Dallas North Tollway, George Bush, and I-635, and just minutes from Addison’s dining, shopping, and entertainment. Convenient to Addison Airport, Love Field, and DFW International Airport. Welcome home! 2 Beds ⋅ 2 Baths ⋅ 21253664 MLS Discover stylish urban living in this beautifully designed 2-story condo at 5981 Arapaho Rd #602 in Dallas. This inviting residence offers a versatile layout with dual primary suites- one upstairs and one downstairs- each featuring a private ensuite bath and walk-in closet, ideal for roommates, guests, or a home office setup! The open-concept living area is filled with natural light and showcases vaulted ceilings, laminate flooring, and a cozy wood-burning fireplace, creating a warm and welcoming space. The kitchen flows seamlessly into the living and dining areas, perfect for everyday living and entertaining. Enjoy a private balcony for relaxing evenings, along with the convenience of assigned covered parking and an in-unit washer and dryer. The lock-and-leave lifestyle makes this home perfect for busy schedules or low-maintenance living. Residents of Woodhaven Condominiums enjoy access to resort-style amenities including a pool, tennis and pickleball courts, golf areas, jogging trails, and greenbelts- offering endless opportunities to unwind and stay active. Located in a prime Dallas location with easy access to the Dallas North Tollway, George Bush, and I-635, and just minutes from Addison’s dining, shopping, and entertainment. Convenient to Addison Airport, Love Field, and DFW International Airport. Welcome home! 5981 Arapaho Rd Unit 602, Dallas
$2,195,000 ENJOY EXCEPTIONAL LIFESTYLE AMENITIES IN GATED COMMUNITY WITH MOVE IN READY COTEMPORARY RESIDENCE UPDATED SAVANT HOMES SYSTEM . INDOOR AND OUTDOOR ENHANCEMENTS MUST BE SEEN TO BE APPRECIATED. 4 Beds ⋅ 4 Baths ⋅ 21256029 MLS ENJOY EXCEPTIONAL LIFESTYLE AMENITIES IN GATED COMMUNITY WITH MOVE IN READY COTEMPORARY RESIDENCE UPDATED SAVANT HOMES SYSTEM . INDOOR AND OUTDOOR ENHANCEMENTS MUST BE SEEN TO BE APPRECIATED. 6615 Green Knoll Dr, Dallas
$275,000 Beautiful one bedroom, one and a half bath unit in the exceptional gated community of Inwood Crossroads. Step inside unit 5K to find a light filled, open floorplan with a cozy fireplace, spacious living and dining areas, half bath, and open kitchen with white cabinetry, granite countertops and stainless steel appliances. Walk through the sliding glass door to your own covered private patio with ample storage closet. Upstairs is the spacious primary bedroom with a walk in closet, and private ensuite bath. This complex offers a community pool, spa, and clubhouse, and is situated directly across from Inwood Village offering walkability to Trader Joes, Inwood Theatre, shopping, charming restaurants and eateries, and much more! Further conveniences include gated access with security code, one covered parking space, plus additional parking for guests. The complex's central location is key with quick access to Dallas North Tollway, Love Field, Park Cities, and downtown Dallas, and north Dallas. Enjoy urban lifestyle in one of best locations Dallas has to offer! 1 Beds ⋅ 2 Baths ⋅ 21249765 MLS Beautiful one bedroom, one and a half bath unit in the exceptional gated community of Inwood Crossroads. Step inside unit 5K to find a light filled, open floorplan with a cozy fireplace, spacious living and dining areas, half bath, and open kitchen with white cabinetry, granite countertops and stainless steel appliances. Walk through the sliding glass door to your own covered private patio with ample storage closet. Upstairs is the spacious primary bedroom with a walk in closet, and private ensuite bath. This complex offers a community pool, spa, and clubhouse, and is situated directly across from Inwood Village offering walkability to Trader Joes, Inwood Theatre, shopping, charming restaurants and eateries, and much more! Further conveniences include gated access with security code, one covered parking space, plus additional parking for guests. The complex's central location is key with quick access to Dallas North Tollway, Love Field, Park Cities, and downtown Dallas, and north Dallas. Enjoy urban lifestyle in one of best locations Dallas has to offer! 7640 W Greenway Blvd Unit 5K, Dallas
$146,500 Ideal Location! Beautiful Condo with ceramic tile throughout the home! Easy to access downtown, White Rock Lake, UTD & SMU. Information provided is deemed reliable but is not guaranteed and should be independently verified. Buyer of Buyer's Agent to verify measurements, schools, tax &, etc. 2 Beds ⋅ 3 Baths ⋅ 21253456 MLS Ideal Location! Beautiful Condo with ceramic tile throughout the home! Easy to access downtown, White Rock Lake, UTD & SMU. Information provided is deemed reliable but is not guaranteed and should be independently verified. Buyer of Buyer's Agent to verify measurements, schools, tax &, etc. 11311 Audelia Rd Unit 175, Dallas
$820,000 Charming Commercial-Use Opportunity on Bishop Avenue. Built in 1923, this remarkable Prairie-style property blends modern updates with beautifully preserved historic character, all just under two-tenths of a mile from the shopping, dining and entertainment of Bishop Arts. Zoned to PD 830 and offering flexibility for owner occupancy with office use, this updated and meticulously maintained building is ready for its next owner to maximize its unique potential. Inside, original architectural details create an environment far more distinctive than traditional office space, including a fully functioning rich wood-paneled pocket door, coffered ceilings, charming built-ins, bay windows and wood floors. The flexible layout offers seven spacious rooms with three on the first level and four on the second, making it ideal for many owner occupancy configurations paired with private offices. In addition to the seven spaces, each level has a kitchenette with generous counter space, a sink, a refrigerator, dish washer and a separate half bath. With minor bathroom modifications, either level could easily accommodate the addition of a tub or shower, opening the door to owner occupancy on the first or second level. The first level is accessed from the inviting front porch or rear deck, while the second level offers both a private exterior staircase and interior stair access. The property also provides convenient on-street parking in front, along with a private rear parking area that accommodates up to seven vehicles. Fully renovated in 2022, the property also benefits from updated plumbing and AC in 2025 and a roof replacement in 2024. This is a rare chance to own a property that is as functional as it is unforgettable. 21249945 MLS Charming Commercial-Use Opportunity on Bishop Avenue. Built in 1923, this remarkable Prairie-style property blends modern updates with beautifully preserved historic character, all just under two-tenths of a mile from the shopping, dining and entertainment of Bishop Arts. Zoned to PD 830 and offering flexibility for owner occupancy with office use, this updated and meticulously maintained building is ready for its next owner to maximize its unique potential. Inside, original architectural details create an environment far more distinctive than traditional office space, including a fully functioning rich wood-paneled pocket door, coffered ceilings, charming built-ins, bay windows and wood floors. The flexible layout offers seven spacious rooms with three on the first level and four on the second, making it ideal for many owner occupancy configurations paired with private offices. In addition to the seven spaces, each level has a kitchenette with generous counter space, a sink, a refrigerator, dish washer and a separate half bath. With minor bathroom modifications, either level could easily accommodate the addition of a tub or shower, opening the door to owner occupancy on the first or second level. The first level is accessed from the inviting front porch or rear deck, while the second level offers both a private exterior staircase and interior stair access. The property also provides convenient on-street parking in front, along with a private rear parking area that accommodates up to seven vehicles. Fully renovated in 2022, the property also benefits from updated plumbing and AC in 2025 and a roof replacement in 2024. This is a rare chance to own a property that is as functional as it is unforgettable. 729 N Bishop Ave, Dallas
$799,000 Roof REPLACED June 2026! Tucked within the sought-after Bluffview area, this 4-bedroom, 3.5-bath beauty blends timeless elegance with everyday functionality in a private gated community. From the moment you step inside, you’re welcomed by dramatic staircase and soaring ceilings with formals giving this home a very grand fell. The family room is the heart of the home with beamed ceilings and a massive fireplace that serves as a beautiful centerpiece. The gourmet kitchen is designed for both entertaining and daily living, complete with a gas cooktop, double ovens, center island, and striking black granite countertops accented by a marble backsplash. Plantation shutters throughout add charm and sophistication, while natural light enhances every space. The spacious primary suite is conveniently located on the main level, offering a luxurious retreat with a jetted tub, walk-in shower, and marble tile finishes. A dedicated downstairs office with an adjacent half bath provides the perfect work-from-home setup. Enjoy both a formal dining room for special occasions and a cozy breakfast nook for casual meals. Upstairs, you’ll find incredible flexibility with two additional living areas—ideal for a library, game room, or play space—alongside three generously sized bedrooms connected by a Jack-and-Jill bath. A cozy wood deck off the family room is perfect for morning coffee. Ideally located just minutes from Love Field, premier private schools, downtown Dallas, DFW Airport, and an abundance of shopping and dining options, this home offers both convenience and an exceptional lifestyle. 4 Beds ⋅ 4 Baths ⋅ 21254329 MLS Roof REPLACED June 2026! Tucked within the sought-after Bluffview area, this 4-bedroom, 3.5-bath beauty blends timeless elegance with everyday functionality in a private gated community. From the moment you step inside, you’re welcomed by dramatic staircase and soaring ceilings with formals giving this home a very grand fell. The family room is the heart of the home with beamed ceilings and a massive fireplace that serves as a beautiful centerpiece. The gourmet kitchen is designed for both entertaining and daily living, complete with a gas cooktop, double ovens, center island, and striking black granite countertops accented by a marble backsplash. Plantation shutters throughout add charm and sophistication, while natural light enhances every space. The spacious primary suite is conveniently located on the main level, offering a luxurious retreat with a jetted tub, walk-in shower, and marble tile finishes. A dedicated downstairs office with an adjacent half bath provides the perfect work-from-home setup. Enjoy both a formal dining room for special occasions and a cozy breakfast nook for casual meals. Upstairs, you’ll find incredible flexibility with two additional living areas—ideal for a library, game room, or play space—alongside three generously sized bedrooms connected by a Jack-and-Jill bath. A cozy wood deck off the family room is perfect for morning coffee. Ideally located just minutes from Love Field, premier private schools, downtown Dallas, DFW Airport, and an abundance of shopping and dining options, this home offers both convenience and an exceptional lifestyle. 9131 Cochran Bluff Ln, Dallas
$969,369 Stunning Lochwood retreat offering 4 bedrooms, 4 bathrooms, and over 3,100 square feet of beautifully updated living space. Designed for both everyday living and entertaining, this home features an open-concept floor plan with multiple living areas, wood flooring throughout, and a beautifully remodeled kitchen with extensive 2020 updates, including a Wolf cooktop, Wolf microwave-speed oven, Wolf Vent-A-Hood, Wolf double ovens, and Cove dishwasher. Major 2020 improvements also include a Class 4 metal roof, high-efficiency dual-zone variable-speed HVAC systems with all new ductwork, and tankless water heater. The oversized enclosed two-car carport features a new garage door, automatic garage door opener, and an EV charger, all installed in 2020. Step outside to your private resort-style backyard featuring a diving pool, sauna, lush landscaping, and multiple outdoor living spaces perfect for relaxing or entertaining. Pool equipment was updated in 2025 (excluding the blower and heater), while the pool heater was replaced in 2020. Ideally situated just minutes from White Rock Lake, the Dallas Arboretum, premier shopping, dining, and convenient access to major highways. 4 Beds ⋅ 4 Baths ⋅ 21240754 MLS Stunning Lochwood retreat offering 4 bedrooms, 4 bathrooms, and over 3,100 square feet of beautifully updated living space. Designed for both everyday living and entertaining, this home features an open-concept floor plan with multiple living areas, wood flooring throughout, and a beautifully remodeled kitchen with extensive 2020 updates, including a Wolf cooktop, Wolf microwave-speed oven, Wolf Vent-A-Hood, Wolf double ovens, and Cove dishwasher. Major 2020 improvements also include a Class 4 metal roof, high-efficiency dual-zone variable-speed HVAC systems with all new ductwork, and tankless water heater. The oversized enclosed two-car carport features a new garage door, automatic garage door opener, and an EV charger, all installed in 2020. Step outside to your private resort-style backyard featuring a diving pool, sauna, lush landscaping, and multiple outdoor living spaces perfect for relaxing or entertaining. Pool equipment was updated in 2025 (excluding the blower and heater), while the pool heater was replaced in 2020. Ideally situated just minutes from White Rock Lake, the Dallas Arboretum, premier shopping, dining, and convenient access to major highways. 10872 Caprock Cir, Dallas
$544,500 * Superior in Location and Quality of Construction Lakewood. Located near White Rock Lake on mature, tree-lined Oram Street, this condominium blends the benefits of urban living and quiet tranquility. Residents enjoy walkability to Whole Foods Market and the Lakewood Shopping Center. Nearby Country Club further enhances the appeal of this neighborhood. Downtown Dallas, Baylor Hospital, and the Arboretum are minutes away. Classic Design and Quality Construction. This traditional condominium stands out for its classic design and quality construction. Ready to be customized to your taste. 10-foot ceilings throughout. Secure and Convenient Access. The closed rear garage offers secure entry to the first level, which features a versatile, multipurpose room suitable as a bedroom or office and full bathroom. A beautiful wood staircase leads to the spacious open floor plan for living, dining, and kitchen, complemented by a convenient half bathroom. Quaint covered balcony, ideal for a quiet cup of morning coffee. Master Suite Retreat. Easily accessible third level reveals a spacious master suite. Bedroom includes a comfortable sitting area, while expansive bathroom offers a separate shower, tub, dual vanity sinks, a private toilet room, and a large walk-in closet. Community Benefits Homeowners Association (HOA) dues include water and gas, ensuring added convenience and value for residents. 2 Beds ⋅ 3 Baths ⋅ 21246110 MLS * Superior in Location and Quality of Construction Lakewood. Located near White Rock Lake on mature, tree-lined Oram Street, this condominium blends the benefits of urban living and quiet tranquility. Residents enjoy walkability to Whole Foods Market and the Lakewood Shopping Center. Nearby Country Club further enhances the appeal of this neighborhood. Downtown Dallas, Baylor Hospital, and the Arboretum are minutes away. Classic Design and Quality Construction. This traditional condominium stands out for its classic design and quality construction. Ready to be customized to your taste. 10-foot ceilings throughout. Secure and Convenient Access. The closed rear garage offers secure entry to the first level, which features a versatile, multipurpose room suitable as a bedroom or office and full bathroom. A beautiful wood staircase leads to the spacious open floor plan for living, dining, and kitchen, complemented by a convenient half bathroom. Quaint covered balcony, ideal for a quiet cup of morning coffee. Master Suite Retreat. Easily accessible third level reveals a spacious master suite. Bedroom includes a comfortable sitting area, while expansive bathroom offers a separate shower, tub, dual vanity sinks, a private toilet room, and a large walk-in closet. Community Benefits Homeowners Association (HOA) dues include water and gas, ensuring added convenience and value for residents. 6269 Oram St Unit 10, Dallas
$280,000 Welcome to Unit 6F at 7640 W Greenway Boulevard—a stunning, fully reimagined residence capturing the essence of sophisticated, lock-and-leave Dallas living. Nestled in a prime location right behind vibrant Inwood Village and bordering the Park Cities, this 2-bedroom, 1.5-bathroom condominium delivers the perfect blend of modern luxury and everyday comfort. Modern Elegance & High-End Upgrades Every inch of this two-story, 927-square-foot home has been thoughtfully curated and beautifully refreshed. Step inside to discover a bright, open layout featuring: Inviting Living Spaces: The main level boasts rich hardwood flooring, timeless natural woodwork, and a classic brick, wood-burning fireplace flanked by sleek built-in cabinets—the ultimate backdrop for entertaining. A Chef’s Refresh: The kitchen steps up its style game with gorgeous new countertops, an upgraded sink and faucet setup, a brand-new microwave, and stainless-steel appliances. Designer Bathrooms: Both the main-floor powder room and the upstairs full bath have been completely redone with high-end modern finishes, transforming your daily routines into a spa-like retreat. Seamless Comfort & Efficiency No detail has been overlooked when it comes to peace of mind. The unit features a brand-new, top-of-the-line central AC system to keep you perfectly chilled through the hot Texas summers. Furthermore, brand-new energy-efficient windows and a large sliding glass door flood the home with natural light. Step out onto your spacious private covered balcony—a peaceful sanctuary ideal for morning espresso or evening winding down. Premium Community Amenities & Prime Location Located within the gated, secure-access Inwood Crossroads community, this unit offers an exceptional lifestyle bundle. Best of all, you are just steps from premier dining and shopping, 5 minutes from Dallas Love Field Airport, and 10 minutes from Downtown Dallas. Unit 6F is a rare, pristine gem. 2 Beds ⋅ 2 Baths ⋅ 21249520 MLS Welcome to Unit 6F at 7640 W Greenway Boulevard—a stunning, fully reimagined residence capturing the essence of sophisticated, lock-and-leave Dallas living. Nestled in a prime location right behind vibrant Inwood Village and bordering the Park Cities, this 2-bedroom, 1.5-bathroom condominium delivers the perfect blend of modern luxury and everyday comfort. Modern Elegance & High-End Upgrades Every inch of this two-story, 927-square-foot home has been thoughtfully curated and beautifully refreshed. Step inside to discover a bright, open layout featuring: Inviting Living Spaces: The main level boasts rich hardwood flooring, timeless natural woodwork, and a classic brick, wood-burning fireplace flanked by sleek built-in cabinets—the ultimate backdrop for entertaining. A Chef’s Refresh: The kitchen steps up its style game with gorgeous new countertops, an upgraded sink and faucet setup, a brand-new microwave, and stainless-steel appliances. Designer Bathrooms: Both the main-floor powder room and the upstairs full bath have been completely redone with high-end modern finishes, transforming your daily routines into a spa-like retreat. Seamless Comfort & Efficiency No detail has been overlooked when it comes to peace of mind. The unit features a brand-new, top-of-the-line central AC system to keep you perfectly chilled through the hot Texas summers. Furthermore, brand-new energy-efficient windows and a large sliding glass door flood the home with natural light. Step out onto your spacious private covered balcony—a peaceful sanctuary ideal for morning espresso or evening winding down. Premium Community Amenities & Prime Location Located within the gated, secure-access Inwood Crossroads community, this unit offers an exceptional lifestyle bundle. Best of all, you are just steps from premier dining and shopping, 5 minutes from Dallas Love Field Airport, and 10 minutes from Downtown Dallas. Unit 6F is a rare, pristine gem. 7640 W Greenway Blvd Unit 6F, Dallas
$1,200,000 Rare 1.595 acre homesite ideal for a custom luxury residence or multi-generational estate. This expansive tract offers exceptional privacy, mature trees, and a wide building envelope suitable for a large single-family home, guest quarters, pool, outdoor living, and more. R-16 zoning supports residential construction with generous setbacks and design flexibility. Located minutes from top Dallas amenities including NorthPark Center, Preston Hollow Village, private schools, dining, and major thoroughfares. Bring your architect and builder—opportunities of this size and location are increasingly limited in Dallas. 21253870 MLS Rare 1.595 acre homesite ideal for a custom luxury residence or multi-generational estate. This expansive tract offers exceptional privacy, mature trees, and a wide building envelope suitable for a large single-family home, guest quarters, pool, outdoor living, and more. R-16 zoning supports residential construction with generous setbacks and design flexibility. Located minutes from top Dallas amenities including NorthPark Center, Preston Hollow Village, private schools, dining, and major thoroughfares. Bring your architect and builder—opportunities of this size and location are increasingly limited in Dallas. 10448 Marsh Ln, Dallas
$200,000 Step into this Tidy, Updated, Move In Ready Townhome Style Condo offering Comfort, Style & an Unbeatable Dallas location. The Open Concept first Floor welcomes you with a Spacious Living Room featuring a Stone Fireplace, Crown Molding & Seamless Flow into the Dining Area & Kitchen. The Kitchen is Beautifully Appointed with Granite Countertops, Stainless Steel Appliances & a Breakfast Bar onlooking the Living Room. Just off the dining area, French doors lead to a Private Fenced Patio...perfect for Relaxing or Entertaining. Upstairs, you’ll find two generously sized bedrooms, each with walk-in closets, along with a full bath featuring granite countertops and built-in cabinetry for extra storage. A convenient half bath is located on the main level. Additional highlights include Gated Parking, an Assigned Carport Space & a Walkable Neighborhood close to Dining, Shopping & Entertainment. Enjoy quick access to Uptown Dallas, Downtown Dallas, Dallas Love Field Airport, and the Dallas North Tollway, making this home ideal for both Commuters and City Explorers. A fantastic blend of comfort, convenience, and location—this one is ready to welcome you home. 2 Beds ⋅ 2 Baths ⋅ 21252502 MLS Step into this Tidy, Updated, Move In Ready Townhome Style Condo offering Comfort, Style & an Unbeatable Dallas location. The Open Concept first Floor welcomes you with a Spacious Living Room featuring a Stone Fireplace, Crown Molding & Seamless Flow into the Dining Area & Kitchen. The Kitchen is Beautifully Appointed with Granite Countertops, Stainless Steel Appliances & a Breakfast Bar onlooking the Living Room. Just off the dining area, French doors lead to a Private Fenced Patio...perfect for Relaxing or Entertaining. Upstairs, you’ll find two generously sized bedrooms, each with walk-in closets, along with a full bath featuring granite countertops and built-in cabinetry for extra storage. A convenient half bath is located on the main level. Additional highlights include Gated Parking, an Assigned Carport Space & a Walkable Neighborhood close to Dining, Shopping & Entertainment. Enjoy quick access to Uptown Dallas, Downtown Dallas, Dallas Love Field Airport, and the Dallas North Tollway, making this home ideal for both Commuters and City Explorers. A fantastic blend of comfort, convenience, and location—this one is ready to welcome you home. 2702 Douglas Ave Unit 125, Dallas
$369,000 Welcome to 2811 Silkwood a New Modern Construction Home featuring an open-concept floor plan with eat in kitchen. 4 Bedrooms, 2 Full Bathrooms, Master bedroom with his & her walk-in closets. The kitchen is thoughtfully designed with quartz countertops, a modern backsplash & custom cabinetry. Stainless steel appliances, including refrigerator, electric range, microwave & dishwasher. Retreat to the luxurious primary suite offering a spa-inspired walk-in shower with dual vanities , and bathtub. Each bedroom features closets & ceiling fans. Laundry room with a sink and washer & dryer hook-ups. Ceiling in every room providing comfort throughout the home. 2 car garage with a wide driveway. 4 Beds ⋅ 2 Baths ⋅ 21253500 MLS Welcome to 2811 Silkwood a New Modern Construction Home featuring an open-concept floor plan with eat in kitchen. 4 Bedrooms, 2 Full Bathrooms, Master bedroom with his & her walk-in closets. The kitchen is thoughtfully designed with quartz countertops, a modern backsplash & custom cabinetry. Stainless steel appliances, including refrigerator, electric range, microwave & dishwasher. Retreat to the luxurious primary suite offering a spa-inspired walk-in shower with dual vanities , and bathtub. Each bedroom features closets & ceiling fans. Laundry room with a sink and washer & dryer hook-ups. Ceiling in every room providing comfort throughout the home. 2 car garage with a wide driveway. 2811 Silkwood St, Dallas
$682,900 Charming 2-story traditional nestled on a quiet circle street in the heart of the highly sought-after Prestonwood neighborhood. Adjacent to a beautifully manicured private community park, this well-maintained 4-bedroom, 3-bath home offers a warm and inviting floor plan with generous living spaces, classic brick exterior, and mature trees that provide wonderful curb appeal and shade throughout the year and offers the perfect setting to raise your family. The main level features 2 spacious living rooms with a wood-burning fireplace, formal dining room, and an eat-in kitchen with ample cabinet storage and natural light. All three full bathrooms — a rare find in this neighborhood — are thoughtfully placed for family and guest convenience. Upstairs, the private primary suite is a serene retreat with a recently remodeled full ensuite bath, heated towel bar and sizable closet space. Enjoy the covered patio and private, fully fenced backyard — perfect for entertaining or relaxing Texas evenings. The 2-car garage provides additional storage space. Located minutes from Preston Road dining, LBJ Freeway, and the Shops of Prestonwood, with zoning to the acclaimed Richardson ISD including Bowie Elementary, Westwood Magnet, and Pearce High School. 4 Beds ⋅ 3 Baths ⋅ 21243739 MLS Charming 2-story traditional nestled on a quiet circle street in the heart of the highly sought-after Prestonwood neighborhood. Adjacent to a beautifully manicured private community park, this well-maintained 4-bedroom, 3-bath home offers a warm and inviting floor plan with generous living spaces, classic brick exterior, and mature trees that provide wonderful curb appeal and shade throughout the year and offers the perfect setting to raise your family. The main level features 2 spacious living rooms with a wood-burning fireplace, formal dining room, and an eat-in kitchen with ample cabinet storage and natural light. All three full bathrooms — a rare find in this neighborhood — are thoughtfully placed for family and guest convenience. Upstairs, the private primary suite is a serene retreat with a recently remodeled full ensuite bath, heated towel bar and sizable closet space. Enjoy the covered patio and private, fully fenced backyard — perfect for entertaining or relaxing Texas evenings. The 2-car garage provides additional storage space. Located minutes from Preston Road dining, LBJ Freeway, and the Shops of Prestonwood, with zoning to the acclaimed Richardson ISD including Bowie Elementary, Westwood Magnet, and Pearce High School. 15735 Covewood Cir, Dallas
$119,990 Positioned in the heart of East Dallas, this beautifully updated 1-bedroom, 1-bath condo offers the perfect blend of modern finishes and city-centered living. Located on the third floor with no one above, it provides a quiet retreat while keeping you connected to everything that makes Dallas dynamic. Inside, the home has been thoughtfully renovated with a fresh, contemporary feel, featuring new paint, updated tile shower, and an updated kitchen complete with new cabinetry. The absence of popcorn ceilings enhances the clean lines and elevated aesthetic throughout the space, creating a light, open environment that feels both polished and inviting. Beyond the interior, the location is where this property truly shines. Just minutes from Downtown Dallas, Lower Greenville, and Baylor Medical Center, this condo places you in the middle of one of the city’s most vibrant corridors. Whether your days are spent in the office, at the hospital, or working remotely from your favorite neighborhood coffee shop, everything you need is within easy reach. East Dallas offers a lifestyle that’s hard to replicate, tree-lined streets, locally loved restaurants, live music, and a sense of character that feels both established and energetic. For the professional who values convenience without sacrificing culture, this is an ideal home base. Commute times shrink, social options expand, and the city becomes an extension of your living space. Whether you’re starting your day with a quick drive into downtown or ending it with dinner on Lower Greenville, this condo supports a lifestyle that’s efficient, connected, and full of opportunity. 1 Beds ⋅ 1 Baths ⋅ 21251141 MLS Positioned in the heart of East Dallas, this beautifully updated 1-bedroom, 1-bath condo offers the perfect blend of modern finishes and city-centered living. Located on the third floor with no one above, it provides a quiet retreat while keeping you connected to everything that makes Dallas dynamic. Inside, the home has been thoughtfully renovated with a fresh, contemporary feel, featuring new paint, updated tile shower, and an updated kitchen complete with new cabinetry. The absence of popcorn ceilings enhances the clean lines and elevated aesthetic throughout the space, creating a light, open environment that feels both polished and inviting. Beyond the interior, the location is where this property truly shines. Just minutes from Downtown Dallas, Lower Greenville, and Baylor Medical Center, this condo places you in the middle of one of the city’s most vibrant corridors. Whether your days are spent in the office, at the hospital, or working remotely from your favorite neighborhood coffee shop, everything you need is within easy reach. East Dallas offers a lifestyle that’s hard to replicate, tree-lined streets, locally loved restaurants, live music, and a sense of character that feels both established and energetic. For the professional who values convenience without sacrificing culture, this is an ideal home base. Commute times shrink, social options expand, and the city becomes an extension of your living space. Whether you’re starting your day with a quick drive into downtown or ending it with dinner on Lower Greenville, this condo supports a lifestyle that’s efficient, connected, and full of opportunity. 4502 Gaston Ave Unit 319, Dallas
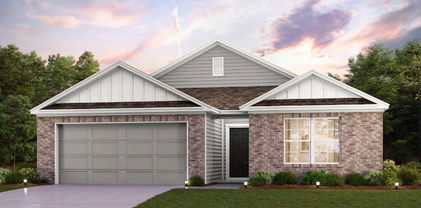
$354,900 MOVE IN READY! Welcome to the Rosenberg plan! This two-story gem centers around an open layout with a dining area, a great room, and a kitchen with a wraparound counter and built-in pantry. It’s the perfect place to rest, relax, and entertain! The owner’s suite is on the main floor, boasting a walk-in closet and a private bath with dual vanities and a walk-in shower. There are three roomy bedrooms on the second level, two with walk-in closets. A large game room and a bath round out this charming plan. Conveniently situated near I-20 and I-45, Middlefield Village is an easy drive from downtown Dallas, along with regional employment & entertainment hubs. Prime location near shopping, dining and an abundance of outdoor recreational opportunities! 4 Beds ⋅ 3 Baths ⋅ 21253341 MLS MOVE IN READY! Welcome to the Rosenberg plan! This two-story gem centers around an open layout with a dining area, a great room, and a kitchen with a wraparound counter and built-in pantry. It’s the perfect place to rest, relax, and entertain! The owner’s suite is on the main floor, boasting a walk-in closet and a private bath with dual vanities and a walk-in shower. There are three roomy bedrooms on the second level, two with walk-in closets. A large game room and a bath round out this charming plan. Conveniently situated near I-20 and I-45, Middlefield Village is an easy drive from downtown Dallas, along with regional employment & entertainment hubs. Prime location near shopping, dining and an abundance of outdoor recreational opportunities! 3027 River Birch Dr, Dallas
$344,900 The charming Winslow at Middlefield Village welcomes you with a beautiful open-concept layout that's perfect for relaxing and entertaining. As you enter the home, you’ll be impressed by a long foyer and two generous secondary bedrooms—each with a walk-in closet—sharing a full hall bath. Beyond the foyer, you’ll find a wide-open great room, gracious dining area and well-appointed kitchen with walk-in pantry. You'll also appreciate a functional laundry room off the garage. Nestled in the back of the home, the elegant primary suite features a roomy walk-in closet and private ensuite bath with dual sinks and walk-in shower. Conveniently situated near I-20 and I-45, Middlefield Village is an easy drive from downtown Dallas, along with regional employment & entertainment hubs. Prime location near shopping, dining and an abundance of outdoor recreational opportunities! Est. August completion! 4 Beds ⋅ 3 Baths ⋅ 21253296 MLS The charming Winslow at Middlefield Village welcomes you with a beautiful open-concept layout that's perfect for relaxing and entertaining. As you enter the home, you’ll be impressed by a long foyer and two generous secondary bedrooms—each with a walk-in closet—sharing a full hall bath. Beyond the foyer, you’ll find a wide-open great room, gracious dining area and well-appointed kitchen with walk-in pantry. You'll also appreciate a functional laundry room off the garage. Nestled in the back of the home, the elegant primary suite features a roomy walk-in closet and private ensuite bath with dual sinks and walk-in shower. Conveniently situated near I-20 and I-45, Middlefield Village is an easy drive from downtown Dallas, along with regional employment & entertainment hubs. Prime location near shopping, dining and an abundance of outdoor recreational opportunities! Est. August completion! 3033 River Birch Dr, Dallas
$299,900 MOVE IN READY! Functional yet stylish, the one-story Covington at Middlefield Village offers a thoughtfully designed layout to accommodate your busy lifestyle. As you enter the home from a front porch, you’ll find a long foyer leading to an open-concept layout—anchored by a spacious great room, a modern kitchen and a charming dining area with direct access to the covered patio. You’ll also appreciate three generous secondary bedrooms—sharing a full hall bathroom—and a convenient laundry room. Tucked away at the back of the home, the secluded primary suite showcases a roomy walk-in closet and a private bathroom with dual sinks and a walk-in shower. Conveniently situated near I-20 and I-45, Middlefield Village is an easy drive from downtown Dallas, along with regional employment and entertainment hubs. You’ll love the community’s prime location near shopping, dining, and an abundance of outdoor recreational opportunities! 4 Beds ⋅ 2 Baths ⋅ 21253161 MLS MOVE IN READY! Functional yet stylish, the one-story Covington at Middlefield Village offers a thoughtfully designed layout to accommodate your busy lifestyle. As you enter the home from a front porch, you’ll find a long foyer leading to an open-concept layout—anchored by a spacious great room, a modern kitchen and a charming dining area with direct access to the covered patio. You’ll also appreciate three generous secondary bedrooms—sharing a full hall bathroom—and a convenient laundry room. Tucked away at the back of the home, the secluded primary suite showcases a roomy walk-in closet and a private bathroom with dual sinks and a walk-in shower. Conveniently situated near I-20 and I-45, Middlefield Village is an easy drive from downtown Dallas, along with regional employment and entertainment hubs. You’ll love the community’s prime location near shopping, dining, and an abundance of outdoor recreational opportunities! 3039 River Birch Dr, Dallas
$999,000 Seller is open to offers!! The seller has participated in CMG Home Loans List & Lock Program where the Seller and the Lender can buy down the rate to approx. 6.25% (subject to market rates). Must use preferred Lender to get rate buy down. Four-bedroom, 2.5-bathroom home is in the highly sought-after Lake Highlands area within the White Rock Elementary attendance zone. The property offers immediate livability with exceptional potential to customize, renovate, expand, or rebuild into your dream residence on a blank canvas in a neighborhood where many homes are being transformed into modern, custom estates. Whether you envision a complete gut renovation or a few strategic touchups, there is ample space to unleash your imagination, plus a flexible layout that accommodates a variety of living arrangements. WITH THE RIGHT OFFER the owner has budgeted for updates for new flooring in the living room and kitchen areas and painting for the living room ceiling, allowing the buyer to pick their own selections!! All of this is in a prime location with proximity to top-rated schools, parks, trails, dining, shopping, and major thoroughfares for easy commutes. It offers an ideal setting for buyers seeking a personalized home with strong resale value and a family-friendly atmosphere. It is open to private showings by appointment. 4 Beds ⋅ 3 Baths ⋅ 21244023 MLS Seller is open to offers!! The seller has participated in CMG Home Loans List & Lock Program where the Seller and the Lender can buy down the rate to approx. 6.25% (subject to market rates). Must use preferred Lender to get rate buy down. Four-bedroom, 2.5-bathroom home is in the highly sought-after Lake Highlands area within the White Rock Elementary attendance zone. The property offers immediate livability with exceptional potential to customize, renovate, expand, or rebuild into your dream residence on a blank canvas in a neighborhood where many homes are being transformed into modern, custom estates. Whether you envision a complete gut renovation or a few strategic touchups, there is ample space to unleash your imagination, plus a flexible layout that accommodates a variety of living arrangements. WITH THE RIGHT OFFER the owner has budgeted for updates for new flooring in the living room and kitchen areas and painting for the living room ceiling, allowing the buyer to pick their own selections!! All of this is in a prime location with proximity to top-rated schools, parks, trails, dining, shopping, and major thoroughfares for easy commutes. It offers an ideal setting for buyers seeking a personalized home with strong resale value and a family-friendly atmosphere. It is open to private showings by appointment. 9551 Highedge Dr, Dallas
$269,000 Resort-style living awaits in one of North Dallas’s most iconic high-rise communities, Bonaventure. Located in the heart of the Platinum Corridor, this garden-level condo is centrally situated minutes away from elite shopping at North Park Center, fine dining in Preston Hollow and seamless convenience to all the major thoroughfares. Offered at an enticing price point, this spacious floorplan with large common areas and two outdoor spaces was designed to entertain and impress. Beautiful solid hardwood flooring throughout and fresh paint, this is a premier opportunity bring your vision board to life and create a showstopper. Step into the “lock-and-leave” lifestyle with Bonaventure’s unparalleled luxury-forward amenities and five-star living experience. 24-Hour concierge service, offering security and personalized assistance synonymous with high-rise living. Enjoy sparkling indoor pool, serene outdoor pool, pickleball and tennis courts, state-of-the-art fitness centers, private walking trails and manicured community grounds. The Bonaventure is currently undergoing a series of prestigious capital improvements, including updated hallways and infrastructure. 1 Beds ⋅ 2 Baths ⋅ 21230887 MLS Resort-style living awaits in one of North Dallas’s most iconic high-rise communities, Bonaventure. Located in the heart of the Platinum Corridor, this garden-level condo is centrally situated minutes away from elite shopping at North Park Center, fine dining in Preston Hollow and seamless convenience to all the major thoroughfares. Offered at an enticing price point, this spacious floorplan with large common areas and two outdoor spaces was designed to entertain and impress. Beautiful solid hardwood flooring throughout and fresh paint, this is a premier opportunity bring your vision board to life and create a showstopper. Step into the “lock-and-leave” lifestyle with Bonaventure’s unparalleled luxury-forward amenities and five-star living experience. 24-Hour concierge service, offering security and personalized assistance synonymous with high-rise living. Enjoy sparkling indoor pool, serene outdoor pool, pickleball and tennis courts, state-of-the-art fitness centers, private walking trails and manicured community grounds. The Bonaventure is currently undergoing a series of prestigious capital improvements, including updated hallways and infrastructure. 5200 Keller Springs Rd Unit 110, Dallas
$269,900 Beautifully updated home in the heart of North Oak Cliff, just minutes from Bishop Arts District (approx. 10 minutes) and Wynnewood Village (approx. 5–7 minutes), offering easy access to some of Dallas’ best shopping, dining, and entertainment. Inside, you’ll find two spacious living areas—perfect for entertaining, working from home, or flexible everyday living. The primary suite features a private en-suite bath, and the home offers no carpet throughout for a clean, modern feel. Step outside to a large backyard with plenty of space to relax, entertain, or create your ideal outdoor setup. The massive detached garage provides exceptional storage and includes additional space behind it—perfect for a workshop, home gym, office, or potential guest suite or income-producing conversion. A rare opportunity to own a versatile property with space, functionality, and an unbeatable location near the best of Oak Cliff living. Click the Virtual Tour link to view the 3D walkthrough. Discounted rate options and no lender fee future refinancing may be available for qualified buyers of this home. 3 Beds ⋅ 2 Baths ⋅ 21246908 MLS Beautifully updated home in the heart of North Oak Cliff, just minutes from Bishop Arts District (approx. 10 minutes) and Wynnewood Village (approx. 5–7 minutes), offering easy access to some of Dallas’ best shopping, dining, and entertainment. Inside, you’ll find two spacious living areas—perfect for entertaining, working from home, or flexible everyday living. The primary suite features a private en-suite bath, and the home offers no carpet throughout for a clean, modern feel. Step outside to a large backyard with plenty of space to relax, entertain, or create your ideal outdoor setup. The massive detached garage provides exceptional storage and includes additional space behind it—perfect for a workshop, home gym, office, or potential guest suite or income-producing conversion. A rare opportunity to own a versatile property with space, functionality, and an unbeatable location near the best of Oak Cliff living. Click the Virtual Tour link to view the 3D walkthrough. Discounted rate options and no lender fee future refinancing may be available for qualified buyers of this home. 2539 Sharon St, Dallas
$775,000 Sophisticated, modern, and simply unmatched, this exceptional residence offers luxury living in the highly sought-after gated community of Cambridge Gate. Freshly updated with interior paint and carpet April 2026 and a new roof May 2026, the home is bathed in natural light and showcases soaring domed ceilings, elegant architectural details, and a dramatic two-sided fireplace that anchors the main living spaces. Designed for both everyday living and effortless entertaining, the open floor plan creates seamless connectivity between the living room, dining area, and kitchen. Walls of windows frame beautiful views of the resort-style backyard while filling the home with warmth and natural light. The spacious kitchen features stainless steel appliances, a gas cooktop, commercial-grade vent hood, abundant workspace, and generous storage. The primary suite serves as a true retreat with soaring ceilings, plantation shutters, and direct access to the covered patio and pool area. The primary bath offers a separate tub and shower, dual vanities, and an oversized walk-in closet. Two generously sized secondary bedrooms provide comfort and flexibility for family and guests, while the upstairs bonus room offers possibilities as a home office, media room, fitness space, or game room. Step outside to your own private resort. The backyard features a sparkling pool with waterfall and spillover spa, expansive decking for outdoor entertaining, and a separate grassy area ideal for pets, play, or gardening. Ideally located just minutes from the President George Bush Turnpike, Dallas North Tollway, Preston Park Village, and an abundance of premier shopping and dining destinations. Zoned to Plano ISD and convenient to many of North Dallas' most respected private schools. Low-maintenance luxury, exceptional privacy, and an unbeatable location combine to create one of Cambridge Gate's most compelling opportunities. 4 Beds ⋅ 4 Baths ⋅ 21245516 MLS Sophisticated, modern, and simply unmatched, this exceptional residence offers luxury living in the highly sought-after gated community of Cambridge Gate. Freshly updated with interior paint and carpet April 2026 and a new roof May 2026, the home is bathed in natural light and showcases soaring domed ceilings, elegant architectural details, and a dramatic two-sided fireplace that anchors the main living spaces. Designed for both everyday living and effortless entertaining, the open floor plan creates seamless connectivity between the living room, dining area, and kitchen. Walls of windows frame beautiful views of the resort-style backyard while filling the home with warmth and natural light. The spacious kitchen features stainless steel appliances, a gas cooktop, commercial-grade vent hood, abundant workspace, and generous storage. The primary suite serves as a true retreat with soaring ceilings, plantation shutters, and direct access to the covered patio and pool area. The primary bath offers a separate tub and shower, dual vanities, and an oversized walk-in closet. Two generously sized secondary bedrooms provide comfort and flexibility for family and guests, while the upstairs bonus room offers possibilities as a home office, media room, fitness space, or game room. Step outside to your own private resort. The backyard features a sparkling pool with waterfall and spillover spa, expansive decking for outdoor entertaining, and a separate grassy area ideal for pets, play, or gardening. Ideally located just minutes from the President George Bush Turnpike, Dallas North Tollway, Preston Park Village, and an abundance of premier shopping and dining destinations. Zoned to Plano ISD and convenient to many of North Dallas' most respected private schools. Low-maintenance luxury, exceptional privacy, and an unbeatable location combine to create one of Cambridge Gate's most compelling opportunities. 6146 Stapleford Cir, Dallas
$279,500 Beautifully updated 3 bedrooms, 2 bath Step into a bright living room filled with natural light that flows seamlessly into the open concept dining and kitchen area, perfect for everyday living and entertaining. features stainless steel appliances, Recent updates include new paint inside, new wood flooring and carpet throughout, fresh tile work in bathroom, and new HVAC System along with a New Roof (2026), Electrical Box. Extensive updates give you peace of mind and a true move in ready experience. LED lighting, and ceiling fans with remote. Enjoy a sizable, fully fenced backyard with large gate access to backyard from alley ideal for outdoor relaxation or those summertime gatherings. Nestled in the established and sought-after Casa View Heights neighborhood, this home offers a welcoming community feel with mature trees and convenient access to everything Dallas has to offer. A fantastic opportunity to purchase a comfortable home in a prime East Dallas location. Schedule your showing today! CONVERSION-ADDITION WITH FULL BATHROOM THAT IS NOT IN TAX ROLLS. OWNER SAYS APPROX. 700 SQ. FT. A standout feature is the secondary primary suite, providing excellent flexibility for guests, multi-generational living, or added rental potential. within walking distance to Casa View Elementary & Casa View Park, and just minutes from essential retail amenities. move in ready, come tour this one today! 3 Beds ⋅ 2 Baths ⋅ 21247460 MLS Beautifully updated 3 bedrooms, 2 bath Step into a bright living room filled with natural light that flows seamlessly into the open concept dining and kitchen area, perfect for everyday living and entertaining. features stainless steel appliances, Recent updates include new paint inside, new wood flooring and carpet throughout, fresh tile work in bathroom, and new HVAC System along with a New Roof (2026), Electrical Box. Extensive updates give you peace of mind and a true move in ready experience. LED lighting, and ceiling fans with remote. Enjoy a sizable, fully fenced backyard with large gate access to backyard from alley ideal for outdoor relaxation or those summertime gatherings. Nestled in the established and sought-after Casa View Heights neighborhood, this home offers a welcoming community feel with mature trees and convenient access to everything Dallas has to offer. A fantastic opportunity to purchase a comfortable home in a prime East Dallas location. Schedule your showing today! CONVERSION-ADDITION WITH FULL BATHROOM THAT IS NOT IN TAX ROLLS. OWNER SAYS APPROX. 700 SQ. FT. A standout feature is the secondary primary suite, providing excellent flexibility for guests, multi-generational living, or added rental potential. within walking distance to Casa View Elementary & Casa View Park, and just minutes from essential retail amenities. move in ready, come tour this one today! 11206 Tascosa St, Dallas
$424,000 Stunning townhouse in a prime location near Dallas Love Field Airport, restaurants, and shopping. This beautifully designed home features 2 bedrooms, 2.5 bathrooms, and a versatile loft space with a built-in desk, perfect for a home office or study area. Enjoy designer finishes throughout, including gorgeous flooring and a modern kitchen with quartz countertops, an island with breakfast bar, and sleek stainless steel appliances. Both bedrooms are located on the second floor, including a spacious primary suite with a private ensuite bath featuring dual sinks and a large walk-in shower. Step outside to a private, fenced backyard with low-maintenance turf and a concrete patio, ideal for entertaining or relaxing outdoors. Additional highlights include a 2-car garage for convenience. Don’t miss the opportunity to see all this home has to offer! 2 Beds ⋅ 3 Baths ⋅ 21237239 MLS Stunning townhouse in a prime location near Dallas Love Field Airport, restaurants, and shopping. This beautifully designed home features 2 bedrooms, 2.5 bathrooms, and a versatile loft space with a built-in desk, perfect for a home office or study area. Enjoy designer finishes throughout, including gorgeous flooring and a modern kitchen with quartz countertops, an island with breakfast bar, and sleek stainless steel appliances. Both bedrooms are located on the second floor, including a spacious primary suite with a private ensuite bath featuring dual sinks and a large walk-in shower. Step outside to a private, fenced backyard with low-maintenance turf and a concrete patio, ideal for entertaining or relaxing outdoors. Additional highlights include a 2-car garage for convenience. Don’t miss the opportunity to see all this home has to offer! 7337 Bree Ct, Dallas
$110,000 Charming 3-bedroom cottage in the established Easterview neighborhood, offering classic 1948 character and a home that is in pretty good shape overall. This cozy property features inviting archways, hardwood flooring, a functional kitchen with a built-in gas range, a dedicated laundry room, and a versatile room above the garage—ideal for storage, hobby space, or potential third bedroom. The large, level backyard provides plenty of room to enjoy outdoor living, complemented by mature trees and a covered front porch. The home includes a 1-car attached garage and additional on-street or open parking. Interior highlights include decorative lighting, built-ins, ceiling fans, and available high-speed internet and cable. Situated on a quiet interior lot with convenient access to major roads, schools, and neighborhood amenities. Seller will make no repairs. The home is being sold as-is. Seller will not turn on utilities for inspections. Agent must be present for all showings; please refer to the Open House schedule for available times. Buyer and buyer’s agent to verify all information including measurements, schools, zoning, and property condition. 3 Beds ⋅ 1 Baths ⋅ 21250668 MLS Charming 3-bedroom cottage in the established Easterview neighborhood, offering classic 1948 character and a home that is in pretty good shape overall. This cozy property features inviting archways, hardwood flooring, a functional kitchen with a built-in gas range, a dedicated laundry room, and a versatile room above the garage—ideal for storage, hobby space, or potential third bedroom. The large, level backyard provides plenty of room to enjoy outdoor living, complemented by mature trees and a covered front porch. The home includes a 1-car attached garage and additional on-street or open parking. Interior highlights include decorative lighting, built-ins, ceiling fans, and available high-speed internet and cable. Situated on a quiet interior lot with convenient access to major roads, schools, and neighborhood amenities. Seller will make no repairs. The home is being sold as-is. Seller will not turn on utilities for inspections. Agent must be present for all showings; please refer to the Open House schedule for available times. Buyer and buyer’s agent to verify all information including measurements, schools, zoning, and property condition. 2319 Kathleen Ave, Dallas