Refine Search
Sort by
12492 Palmer Dr, Fort Worth
$879,500
4 Beds ⋅ 3 Baths ⋅ 21400830 MLS
Welcome to this stunning home located in the exclusive Resort at Eagle Mountain Lake! Offering the perfect blend of luxury and functionality, this exquisite property boasts 4 spacious bedrooms and 3 full bathrooms, making it ideal for families or those who love to entertain. Upon entry, you’ll be greeted by an expansive open floor plan with engineered wood flooring throughout the living areas, providing both elegance and durability. A dedicated study creates the perfect space for working from home, while the large game room—currently used as a workout room—offers endless possibilities for entertainment or relaxation. The chef’s kitchen is a true standout, featuring top-of-the-line appliances, abundant cabinet space, and a large island, making it perfect for cooking enthusiasts and gatherings alike. The master suite is a private retreat, with plenty of room to unwind. It includes a spa-like en-suite bathroom with double vanities, a soaking tub, and a separate shower for ultimate comfort. Each of the additional bedrooms is generously sized with ample closet space, ensuring everyone has their own sanctuary. Step outside and discover a true oasis. The large covered patio, with additional decking and concrete, is perfect for outdoor dining or simply enjoying the serene views. The backyard is pool-sized, giving you the flexibility to create your dream outdoor entertainment space, all while overlooking the lush greens of the golf course. The home also features a 3-car garage with epoxy flooring, providing both storage and a clean, organized space for your vehicles. This exceptional property offers the best of both worlds—luxury living and a prime location near Eagle Mountain Lake and the golf course. Don't miss the opportunity to make this your forever home!

12492 Palmer Dr, Fort Worth

529 Branding Iron Trl, Fort Worth
$299,900
3 Beds ⋅ 2 Baths ⋅ 21391261 MLS
Move-in ready, beautifully refreshed, and designed for everyday living. This Fort Worth home offers the perfect combination of comfort, style, and thoughtful improvements. Step inside to discover fresh interior paint and beautiful new light flooring that creates a bright, modern feel. Brand-new windows bring in natural light while adding energy efficiency, a roof replaced in 2021 provides additional peace of mind and adds another valuable improvement buyers can appreciate. This charming single-story home offers 3 bedrooms, 2 full bathrooms, and approximately 1,617 square feet of well-designed living space. From the moment you step inside, you'll appreciate the improvements that have created a bright, upgraded feel throughout the home. The open-concept layout creates an effortless flow between the living, dining, and kitchen areas, making the home equally suited for quiet evenings or gathering with friends. A cozy fireplace anchors the living room, adding warmth and character to the space. The kitchen features granite countertops and offers a welcoming place to prepare meals, entertain, and enjoy everyday moments. The thoughtfully designed split-bedroom floor plan provides added privacy, with a spacious primary suite separated from the secondary bedrooms. Two additional bedrooms offer flexibility for guests, a home office, hobbies, or whatever best suits your lifestyle. Step outside and enjoy your own backyard retreat, with room to relax, entertain, or simply unwind at the end of the day. An attached two-car garage adds everyday convenience, while the home's single-story design makes the layout both practical and comfortable. Whether you're purchasing your first home, looking to simplify, or searching for a place to make your own, 529 Branding Iron Trail delivers the comfort and convenience you've been looking for. Fresh updates, a welcoming feel, and a home that's ready for its next chapter.

529 Branding Iron Trl, Fort Worth

7816 Fairwood Ct, Fort Worth
$485,000
4 Beds ⋅ 4 Baths ⋅ 21385876 MLS
Welcome to 7816 Fairwood Ct — a charming two-story traditional in sought-after Lake Country Estates, tucked on a quiet cul-de-sac just minutes from Eagle Mountain Lake. Mature shade trees and manicured landscaping frame the entry, where a covered front porch and double doors greet you. Inside, the oversized living room centers on a cozy stone gas fireplace with built-ins — open to the breakfast room, making it perfect for everyday living and entertaining. The kitchen shines with granite countertops, an island, built-in cabinets, and updated appliances. A formal dining room sits just off the entry. The downstairs primary suite is a true retreat with a sitting area, two walk-in closets, and a spa-like bath featuring dual sinks, a jetted garden tub, and a walk-in shower. Upstairs, two spacious bedrooms share a Jack & Jill bath, while a fourth bedroom downstairs — with an adjacent bath — works beautifully as an office, or second living area. The Art studio is one half of the garage and is equipped with central heat & air conditioning. The sellers would restore it to a two car garage if a buyer desired this. The two car garage is a rear entry, front and rear porches, and a private, partially wooded yard complete the package. Residents may enjoy the voluntary HOA's lake access, boat ramp, dock, fishing, parks, tennis courts and pickel ball courts. Just minutes from Eagle Mountain Lake — true Texas lake-country charm.

7816 Fairwood Ct, Fort Worth

5558 Heatherglen Ter, Fort Worth
$265,000
4 Beds ⋅ 2 Baths ⋅ 21398796 MLS
Welcome home to this inviting 4-bedroom, 2-bath home featuring a desirable split-bedroom floorplan and an open-concept living space filled with natural light. Beautiful wood flooring flows throughout the main living areas and secondary bedrooms, while the private primary suite offers plush carpeting for added comfort. The spacious living room is anchored by a cozy wood-burning fireplace and provides an easy flow for everyday living and entertaining. The primary retreat features a generous walk-in closet and ensuite bath with dual sinks, a relaxing garden tub, and separate shower. Three additional bedrooms are located on the opposite side of the home, providing added privacy and flexibility for family, guests, or a home office. Step outside to the backyard and enjoy the covered porch, perfect for relaxing, grilling, or entertaining. Enjoy the freedom of NO HOA, plus a convenient location near parks, scenic trails, shopping, dining, major highways, and highly rated schools. Refrigerator conveys with the home!

5558 Heatherglen Ter, Fort Worth

9941 Misty Field Rd, Fort Worth
$414,999
4 Beds ⋅ 3 Baths ⋅ 21399077 MLS
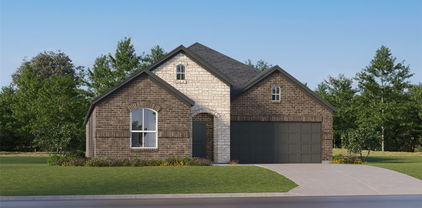
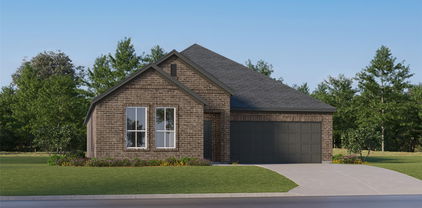
New Construction Lennar Home - The Bridle Floor Plan - This new two-story home features a secluded first-floor owner’s suite, a private retreat with a spa-inspired bathroom and walk-in closet. An open plan blends a modern kitchen with the living and dining areas, adjacent to a spacious covered patio for year-round outdoor enjoyment. Upon entry is a secondary bedroom with an en-suite bathroom, and two additional bedrooms are located on the second floor. This home provides desirable features such as a first-floor study and a flexible game room on the upper level. The completion date, prices and features may vary and are subject to change. Please verify with Lennar directly. Photos are for illustrative purposes only.

9941 Misty Field Rd, Fort Worth

305 Mossy Oak Trl, Fort Worth
$399,900
4 Beds ⋅ 3 Baths ⋅ 21391531 MLS
Creekwood Home with Greenbelt Views, Balcony and Covered Patio! Welcome to a home where outdoor living, neighborhood amenities, and everyday convenience come together. Located in the established Creekwood community, this inviting home offers comfortable living spaces and opportunities to enjoy the outdoors both at home and throughout the neighborhood. Inside, the functional kitchen offers abundant cabinetry and generous workspace, with windows overlooking the backyard and bringing in natural light. The kitchen provides a practical setting for everyday meals while keeping the backyard in view. The spacious floor plan offers room to gather, relax, and enjoy time with family and friends. Step outside to discover two distinct spaces to enjoy the fresh air. The upstairs balcony offers an elevated outdoor retreat, while the extended covered back patio creates an inviting setting for outdoor dining, weekend barbecues, entertaining, or simply unwinding at the end of the day. Beyond the backyard, a greenbelt provides a natural backdrop and a sense of separation from neighboring homes. Life in Creekwood extends beyond your front door, with community amenities designed for enjoying time outdoors and connecting with neighbors. Spend sunny afternoons at the resort-style swimming pool, explore neighborhood parks and trails, enjoy the playgrounds, or visit the fishing ponds and basketball courts. Seasonal community events add even more opportunities to experience the neighborhood. When it's time to shop, dine, or enjoy entertainment, nearby Alliance Town Center offers a variety of options, with convenient highway access connecting you to destinations throughout the DFW Metroplex. With multiple outdoor living spaces, a greenbelt backdrop, and an amenity-rich neighborhood, this Creekwood home offers an appealing combination of comfort, recreation, and convenience.

305 Mossy Oak Trl, Fort Worth

1244 Goodland Ter, Fort Worth
$349,700
3 Beds ⋅ 2 Baths ⋅ 21394863 MLS
Welcome home to this beautifully maintained one-story home in Terrace Landing, where comfortable living meets an amazing backyard retreat! Offering 3 bedrooms, a study, 2 baths, & an amazing pool, this home has a welcoming layout with plenty of space to relax, entertain, & enjoy everyday life. The heart of the home is the spacious living area featuring a classic fireplace and easy flow into the dining area and kitchen, featuring abundant custom cabinetry, new granite countertops, a large center island, stainless steel appliances, gas range, and updated backsplash. The primary suite provides a peaceful place to unwind with dual sinks, soaking tub, separate shower & large walk-in closet. 2 secondary bedrooms and study offer flexibility for family, guests, hobbies, or home office. Plantation Shutters Throughout invite in an abundance of natural light from the many large windows. But the real star of this home is the backyard! Step outside & enjoy your own private outdoor oasis featuring a covered patio & extended patio space & privacy fencing. A hoist allows your mobility-restricted family & guest to enjoy the gorgeous in-ground swimming pool. There is ample room for lounge chairs, outdoor dining, entertaining or simply enjoying a relaxing afternoon by the pool. The 2-car garage and spacious driveway provide plenty of parking, while mature landscaping adds to the home's inviting curb appeal. The location is hard to beat, with quick and convenient access to Loop 820, making commuting around Fort Worth a breeze. Families will appreciate living just down the street from schools and Tarrant County College, while outdoor enthusiasts will love being within walking distance from Marine Creek Lake and Park and its 6 mile trail loop around the lake offering one of Fort Worth's best opportunities for walking, biking, fishing, kayaking, and enjoying the outdoors. Plus, the Primary Suite bathroom is handicap accessible for a multi generational home also if needed.

1244 Goodland Ter, Fort Worth

12463 Palmer Dr, Fort Worth
$2,200,000
4 Beds ⋅ 4 Baths ⋅ 21398591 MLS
Experience lakeside living at its finest in this exquisite custom home nestled on the shores of Eagle Mountain Lake. Boasting custom swimming pool that overlooks the lake, 4 spacious bedrooms, 3.5 designer bathrooms, and a 3-car garage, this home offers an ideal blend of elegance, comfort, and functionality. Step into an expansive open-concept great room, kitchen, and dining area, perfectly designed for entertaining. The chef-inspired kitchen features an upgraded appliance package including a 48” 6-burner gas cooktop, double wall ovens, and a built-in refrigerator. Custom cabinetry throughout the home is enhanced by soft-close drawers, adding both style and convenience. The white oak wood flooring flows seamlessly through all living spaces, into the luxurious primary suite and the 3 secondary bedrooms. Step outside to a massive, covered patio with outdoor fireplace overlooking breathtaking lake views—an ideal space for relaxing or hosting guests. With too many high-end features to list, this home is truly a must-see. Schedule your private tour today and discover the ultimate in luxury lake living. This home and swimming pool are under construction, with expected completion November 2026.

12463 Palmer Dr, Fort Worth

12267 Ross Calhoun Dr, Fort Worth
$450,000
4 Beds ⋅ 3 Baths ⋅ 21398574 MLS
Welcome to luxury living in the sought-after community of The Resort at Eagle Mountain Lake! This stunning new construction home offers the perfect blend of modern design, comfort, and backs to the golf course! The thoughtfully designed open-concept floor plan features a spacious living area that flows seamlessly into the gourmet kitchen and dining space, making it ideal for both everyday living and entertaining. The private first-floor primary suite is a true retreat with a spa-inspired bath, dual vanities, a walk-in shower, and a generous walk-in closet. Upstairs, you'll find three additional bedrooms and a full bath, providing plenty of space for family, guests, or a home office. Step outside to the covered patio and enjoy peaceful views overlooking the golf course—an exceptional backdrop for morning coffee or evening relaxation. Located within The Resort at Eagle Mountain Lake, residents enjoy the security of a gated community along with resort-style amenities, including an 18-hole championship golf course, resort style pool, fitness center, clubhouse, playground, pickleball courts and private boat ramp with access to Eagle Mountain Lake. Experience the perfect combination of everyday comfort and resort-style living in one of Fort Worth's most desirable communities.

12267 Ross Calhoun Dr, Fort Worth

10621 Arrowhead Point Dr, Fort Worth
$3,500,000
6 Beds ⋅ 7 Baths ⋅ 21398508 MLS
Stunning Tuscan Estate in Fleming Pointe – Luxury Redefined Now available in the exclusive gated community of Fleming Pointe, this breathtaking Tuscan estate embodies the very best in custom design, craftsmanship, and comfort. Featuring 6 bedrooms, 5 full baths, 2 half baths, and a 3-car garage, this residence offers an extraordinary blend of elegance and livability. Step through the massive double glass front door and into a grand foyer with a sweeping staircase. Just ahead is the dramatic family room that overlooks the massive, covered patio. Two fireplaces provide warmth and ambiance to both the family and the covered patio. The wall of windows and large sliders from the family room, showcase the custom swimming pool and expansive outdoor living spaces. From here, enjoy panoramic bluff and lake views that stretch endlessly beyond the custom-designed swimming pool. The owner’s wing occupies the entire right side of the home, providing a serene retreat. The primary suite features a spa-inspired bathroom with dual vanities, a freestanding soaking tub, and a massive walk-in shower with dual shower heads. The spacious custom walk-in closet offer luxury and organization. Also on the main level are a private guest suite with full bath and walk-in closet, and an executive study with refined finishes. Upstairs, you’ll find four spacious bedrooms, each with bath access and walk-in closest, as well as access to a large covered balcony overlooking the lake. A media room and game room with wet bar complete the second floor, offering the perfect setting for entertainment and relaxation. Perched high on a hill in Fleming Pointe, this remarkable home combines privacy, sophistication, and breathtaking views. Experience luxury redefined — this executive estate is truly one of a kind.

10621 Arrowhead Point Dr, Fort Worth

6221 Brooklynn Dr, Fort Worth
$265,000
3 Beds ⋅ 2 Baths ⋅ 21396792 MLS
Seller offering up to 2% in seller credits to use towards rate buy down or closing costs with preferred lender. Ready to go and beautifully maintained, this 3-bedroom, 2-bath single-story home in the desirable Ten Mile Bridge addition offers an open-concept floor plan designed for comfortable everyday living. The functional layout features split bedrooms for added privacy, tall ceilings, neutral paint, and a dedicated built-in study space perfect for working from home or managing daily tasks. The spacious living and dining areas flow seamlessly into the kitchen, creating an ideal setting for entertaining and family gatherings. Wood-look flooring extends through the hall, living, and dining areas, while the kitchen features tall cabinetry, abundant counter space, large tile flooring, and a walk-in pantry for exceptional storage. The private primary suite offers plenty of room to relax and includes an enormous walk-in closet. Step outside to enjoy the beautifully landscaped backyard, complete with a large covered patio and extended slab, providing the perfect space for outdoor dining, entertaining, or simply unwinding. Conveniently located near schools, shopping, dining, and everyday amenities, this home combines comfort, functionality, and an excellent location.

6221 Brooklynn Dr, Fort Worth

8720 Devonshire Dr, Fort Worth
$399,900
3 Beds ⋅ 3 Baths ⋅ 21391579 MLS
Meticulously maintained and thoughtfully updated, this beautiful 3-bedroom, 2.5-bath home in the desirable Ridgeview Farms community is move-in ready and offers the perfect blend of comfort, style, and convenience. Recent improvements include interior paint, upgraded light fixtures throughout, lush landscaping, new roof installed late 2025 and new 3.5 ton Rheem HVAC system installed Aug 2026. Ideally situated in one of North Fort Worth's most sought-after areas, you'll enjoy quick access to Presidio Towne Crossing, Alliance Town Center, H-E-B, popular dining destinations, entertainment, and everyday conveniences. Outdoor recreation and local attractions are just minutes away, including Texas Motor Speedway, Tanger Outlets, and BigShots Golf. Commuters will appreciate the easy access to major highways, providing a convenient drive to NAS JRB Fort Worth, Lockheed Martin, Downtown Fort Worth, and surrounding employment centers. Families will benefit from highly acclaimed Eagle Mountain-Saginaw ISD schools, including the recently built Copper Creek Elementary School. With its extensive updates, prime location, and outstanding schools, this Ridgeview Farms gem presents a rare opportunity you won't want to miss.

8720 Devonshire Dr, Fort Worth

1728 Jacona Trl, Fort Worth
$280,000
3 Beds ⋅ 2 Baths ⋅ 21397747 MLS
INCREDIBLE BUYER INCENTIVES: $4,000 MORTGAGE CONCESSION. Opendoor Home Loans will contribute up to $4,000 towards a permanent interest rate buy-down if you finance with Opendoor Home Loans LLC. 1728 Jacona Trl features a bright, single-level layout with an easy connection between the kitchen, dining area, and main living space. The kitchen pairs rich wood cabinetry with dark countertops, stainless steel appliances, and generous prep space, while arched openings add character to the open interior. The primary suite includes a soaking tub, a separate glass-enclosed shower, and an extended vanity. New carpet and a crisp neutral palette create a polished feel throughout. A dedicated laundry room, attached two-car garage, and fenced backyard with a patio complete this Fort Worth home. Home comes with a 100-Day Home Warranty

1728 Jacona Trl, Fort Worth

Listings provided by North Texas Real Estate Information Systems (NTREIS). Listing data has been deemed reliable but is not guaranteed to be accurate by the MLS.

Last updated:

How much is your home worth?

Get instant property value now!