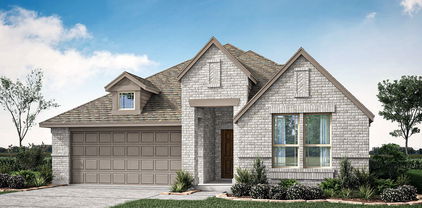
$524,000 Fabulous new floorplan from Highland Homes with 16' ceilings in family, dining and kitchen. Massive cabinetry wraps from Kitchen through dining room. So much space countertop space and storage for all your gourmet kitchen gadgets. Built-in double ovens and microwave and farmsink in kitchen. Built-in hutch, built in mud bench and a bath for every bedroom. Primary bath features a freestanding tub, separate vanities and a dropped shower. Upgraded wood flooring in kitchen, dining, living, study and all traffic areas. Upgraded tile and carpet throughout. This home is really special. 4 Beds ⋅ 4 Baths ⋅ 21295873 MLS Fabulous new floorplan from Highland Homes with 16' ceilings in family, dining and kitchen. Massive cabinetry wraps from Kitchen through dining room. So much space countertop space and storage for all your gourmet kitchen gadgets. Built-in double ovens and microwave and farmsink in kitchen. Built-in hutch, built in mud bench and a bath for every bedroom. Primary bath features a freestanding tub, separate vanities and a dropped shower. Upgraded wood flooring in kitchen, dining, living, study and all traffic areas. Upgraded tile and carpet throughout. This home is really special. 948 Schuberts Rd, Fort Worth
$479,853 MLS# 21296397 - Built by Tri Pointe Homes - Sep 2026 completion! ~ The Cameron offers 4 bedrooms, 2.5 baths, and a luxury kitchen that anchors the home’s open-concept layout. With a spa-style shower in the primary, a private office, 8' doors, gas to the patio, and a retreat space, it’s designed for comfortable everyday living and relaxation. 4 Beds ⋅ 3 Baths ⋅ 21296397 MLS MLS# 21296397 - Built by Tri Pointe Homes - Sep 2026 completion! ~ The Cameron offers 4 bedrooms, 2.5 baths, and a luxury kitchen that anchors the home’s open-concept layout. With a spa-style shower in the primary, a private office, 8' doors, gas to the patio, and a retreat space, it’s designed for comfortable everyday living and relaxation. 336 Kathryn Dr, Fort Worth
$534,525 MLS# 21296379 - Built by Tri Pointe Homes - Ready Now! ~ The Ethan offers expansive living with 4 bedrooms, 3.5 baths, and a luxury kitchen that anchors the home’s open-concept design. With a primary tub, a dedicated office, gameroom, 8' doors, open rails on both floors, and an extended covered patio with gas to the patio, it’s designed for comfortable everyday living and entertaining. 4 Beds ⋅ 4 Baths ⋅ 21296379 MLS MLS# 21296379 - Built by Tri Pointe Homes - Ready Now! ~ The Ethan offers expansive living with 4 bedrooms, 3.5 baths, and a luxury kitchen that anchors the home’s open-concept design. With a primary tub, a dedicated office, gameroom, 8' doors, open rails on both floors, and an extended covered patio with gas to the patio, it’s designed for comfortable everyday living and entertaining. 340 Kathryn Dr, Fort Worth
$370,000 Experience effortless, true lock-and-leave lifestyle, in this FURNISHED 2-bedroom, 2-bath high-rise residence at the iconic Texas Motor Speedway. Great for busy professionals, frequent travelers, corporate housing needs, or possible investment opportunities. With the current HOA approval of short-term rentals, some units in the building are currently utilized as Airbnb or VRBO STRs, making this condo an attractive option for those seeking flexibility and income potential. Lone Star Tower is an intimate community of just 76 residences. There are year-round events with concerts, car shows & race weekends & residents enjoy eight complimentary race tickets per unit for NASCAR event. Centrally located with quick access to DFW Airport, downtown Fort Worth, premier shopping, restaurants, and major highways, this condo combines accessibility with low-maintenance living. Designed for easy living, this move-in-ready condo is being sold fully furnished. Whether you are a business professional seeking a low-maintenance home base, a company looking for corporate housing opportunities, or an investor exploring short-term rental potential, this property checks every box. Enjoy the convenience of lock-and-leave high-rise living with no yard work, minimal upkeep, and exceptional convenience, all while having the iconic speedway just outside your window! 2 Beds ⋅ 2 Baths ⋅ 21280579 MLS Experience effortless, true lock-and-leave lifestyle, in this FURNISHED 2-bedroom, 2-bath high-rise residence at the iconic Texas Motor Speedway. Great for busy professionals, frequent travelers, corporate housing needs, or possible investment opportunities. With the current HOA approval of short-term rentals, some units in the building are currently utilized as Airbnb or VRBO STRs, making this condo an attractive option for those seeking flexibility and income potential. Lone Star Tower is an intimate community of just 76 residences. There are year-round events with concerts, car shows & race weekends & residents enjoy eight complimentary race tickets per unit for NASCAR event. Centrally located with quick access to DFW Airport, downtown Fort Worth, premier shopping, restaurants, and major highways, this condo combines accessibility with low-maintenance living. Designed for easy living, this move-in-ready condo is being sold fully furnished. Whether you are a business professional seeking a low-maintenance home base, a company looking for corporate housing opportunities, or an investor exploring short-term rental potential, this property checks every box. Enjoy the convenience of lock-and-leave high-rise living with no yard work, minimal upkeep, and exceptional convenience, all while having the iconic speedway just outside your window! 3575 Lone Star Cir Unit 605, Fort Worth
$415,000 Beautifully appointed single-story Beazer designer home ideally situated in a prime location directly across from the elementary school and Willow Ridge Park, offering unmatched convenience for everyday living. New Roof May 2026! Thoughtfully designed with neutral paint tones, rich hardwood floors, and an open-concept layout. The private primary suite is tucked away near the entry, creating a peaceful retreat complete with a spa-inspired ensuite bath featuring dual vanities, a garden tub, separate shower, and a spacious walk-in closet. A formal dining room flows effortlessly into the expansive living room, where a cast stone fireplace serves as the focal point and walls of windows fill the space with abundant natural light. The chef-inspired kitchen is designed for both entertaining and everyday living, showcasing a center island, gas cooktop, stainless steel appliances, ample cabinetry, and an adjoining breakfast nook. A versatile flex space with a built-in desk offers the perfect home office, study area, craft room, or playroom. Additional highlights include a full-size utility room with built-in cabinetry and three generously sized secondary bedrooms that provide plenty of space for family and guests. Oversized two car garage. Step outside to your own backyard oasis featuring a sparkling swimming pool, covered pergola patio, and a grassy play area, perfect for relaxing, entertaining, and making lasting memories. This exceptional home combines an unbeatable location with thoughtful design and outstanding outdoor living. 4 Beds ⋅ 3 Baths ⋅ 21287678 MLS Beautifully appointed single-story Beazer designer home ideally situated in a prime location directly across from the elementary school and Willow Ridge Park, offering unmatched convenience for everyday living. New Roof May 2026! Thoughtfully designed with neutral paint tones, rich hardwood floors, and an open-concept layout. The private primary suite is tucked away near the entry, creating a peaceful retreat complete with a spa-inspired ensuite bath featuring dual vanities, a garden tub, separate shower, and a spacious walk-in closet. A formal dining room flows effortlessly into the expansive living room, where a cast stone fireplace serves as the focal point and walls of windows fill the space with abundant natural light. The chef-inspired kitchen is designed for both entertaining and everyday living, showcasing a center island, gas cooktop, stainless steel appliances, ample cabinetry, and an adjoining breakfast nook. A versatile flex space with a built-in desk offers the perfect home office, study area, craft room, or playroom. Additional highlights include a full-size utility room with built-in cabinetry and three generously sized secondary bedrooms that provide plenty of space for family and guests. Oversized two car garage. Step outside to your own backyard oasis featuring a sparkling swimming pool, covered pergola patio, and a grassy play area, perfect for relaxing, entertaining, and making lasting memories. This exceptional home combines an unbeatable location with thoughtful design and outstanding outdoor living. 1237 Mesa Crest Dr, Fort Worth
$519,900 Stunning one-owner 2021 brick and stone home on a PRIME CORNER LOT in the sought-after, amenity-rich Berkshire Community within highly acclaimed Northwest ISD. Designed for comfort, function, and entertaining, this home features an open-concept layout where the kitchen, eat-in area, and living room flow seamlessly together. The inviting living room showcases soaring ceilings and a warm fireplace, while the spacious kitchen offers a large center island, dry bar, gas cooktop, stainless steel appliances, and dining space ideal for gatherings. A formal dining or flex space near the entry adds valuable functionality with convenient kitchen access. The thoughtfully designed floor plan includes a first-floor primary suite with sitting area, dual sinks, garden tub, separate shower, and two walk-in closets. A first-floor secondary bedroom near a full bath offers flexibility for guests, multi-generational living, or office use. Upstairs offers a HUGE game room, separate media room pre-wired for sound, convenient half bath, two spacious bedrooms, and full bathroom. Enjoy both a spacious covered front porch and an extended 26’ x 8’ covered back patio with two electrical outlets and a gas line hookup, perfect for BBQs or relaxing outdoors. Berkshire residents enjoy a community pool, amenity center, gazebo, playground, and walking trails. Ideally located minutes from parks, major highways, Alliance Town Center, Presidio Towne Crossing, shopping, dining, and H-E-B. Approximately 15 minutes to Downtown Fort Worth and 26 minutes to DFW Airport. Solar system keeps power bills under $60 with estimated savings of $450-$500 per month. This home offers the perfect blend of flexible living spaces, suburban tranquility, modern convenience, and energy-efficient living. Schedule your private tour today. 4 Beds ⋅ 4 Baths ⋅ 21291597 MLS Stunning one-owner 2021 brick and stone home on a PRIME CORNER LOT in the sought-after, amenity-rich Berkshire Community within highly acclaimed Northwest ISD. Designed for comfort, function, and entertaining, this home features an open-concept layout where the kitchen, eat-in area, and living room flow seamlessly together. The inviting living room showcases soaring ceilings and a warm fireplace, while the spacious kitchen offers a large center island, dry bar, gas cooktop, stainless steel appliances, and dining space ideal for gatherings. A formal dining or flex space near the entry adds valuable functionality with convenient kitchen access. The thoughtfully designed floor plan includes a first-floor primary suite with sitting area, dual sinks, garden tub, separate shower, and two walk-in closets. A first-floor secondary bedroom near a full bath offers flexibility for guests, multi-generational living, or office use. Upstairs offers a HUGE game room, separate media room pre-wired for sound, convenient half bath, two spacious bedrooms, and full bathroom. Enjoy both a spacious covered front porch and an extended 26’ x 8’ covered back patio with two electrical outlets and a gas line hookup, perfect for BBQs or relaxing outdoors. Berkshire residents enjoy a community pool, amenity center, gazebo, playground, and walking trails. Ideally located minutes from parks, major highways, Alliance Town Center, Presidio Towne Crossing, shopping, dining, and H-E-B. Approximately 15 minutes to Downtown Fort Worth and 26 minutes to DFW Airport. Solar system keeps power bills under $60 with estimated savings of $450-$500 per month. This home offers the perfect blend of flexible living spaces, suburban tranquility, modern convenience, and energy-efficient living. Schedule your private tour today. 421 Acton Ave, Fort Worth
$384,999 Beautiful 4-Bedroom Home with Modern Comforts & Community Amenities! Step into this stunning 2,858 sq. ft. home featuring 4 bedrooms, 3.5 baths, and a bright, open layout perfect for family living and entertaining. Enjoy engineered wood floors, vaulted ceilings, and a spacious kitchen with real wood cabinetry, island, gas cooktop, and dedicated workspace. French doors open to a private office, while the upstairs game room offers flexible space for fun or relaxation. Outside, a pergola-covered patio, grassy play area, and storage shed create a peaceful retreat. Recent upgrades include a new HVAC system, water heater, and roof for worry-free living. Located in a vibrant community with multiple pools, playgrounds, sports courts, clubhouse, ponds, and walking trails, plus top-rated neighborhood schools — this home blends comfort, style, and convenience beautifully. 4 Beds ⋅ 4 Baths ⋅ 21287657 MLS Beautiful 4-Bedroom Home with Modern Comforts & Community Amenities! Step into this stunning 2,858 sq. ft. home featuring 4 bedrooms, 3.5 baths, and a bright, open layout perfect for family living and entertaining. Enjoy engineered wood floors, vaulted ceilings, and a spacious kitchen with real wood cabinetry, island, gas cooktop, and dedicated workspace. French doors open to a private office, while the upstairs game room offers flexible space for fun or relaxation. Outside, a pergola-covered patio, grassy play area, and storage shed create a peaceful retreat. Recent upgrades include a new HVAC system, water heater, and roof for worry-free living. Located in a vibrant community with multiple pools, playgrounds, sports courts, clubhouse, ponds, and walking trails, plus top-rated neighborhood schools — this home blends comfort, style, and convenience beautifully. 10740 Irish Glen Trl, Fort Worth
$334,000 2018 Smart Home located in Sendera Ranch offering community pools, splash park, playgrounds, jogging trails, roller hockey rink, basketball court located in Northwest ISD. You will love the island kitchen open to the family room with beautiful modern colors, granite countertops, gas cooktop, built-in microwave, Stainless Steel appliances, and an abundance of cabinets and countertop space. The large master suite features dual sinks, walk-in closet, garden tub, and a separate shower. Large secondary bedrooms and game room with Jack and Jill bathroom. Large backyard with covered patio. 3 Beds ⋅ 2 Baths ⋅ 21294545 MLS 2018 Smart Home located in Sendera Ranch offering community pools, splash park, playgrounds, jogging trails, roller hockey rink, basketball court located in Northwest ISD. You will love the island kitchen open to the family room with beautiful modern colors, granite countertops, gas cooktop, built-in microwave, Stainless Steel appliances, and an abundance of cabinets and countertop space. The large master suite features dual sinks, walk-in closet, garden tub, and a separate shower. Large secondary bedrooms and game room with Jack and Jill bathroom. Large backyard with covered patio. 14832 Rocky Face Ln, Fort Worth
$545,000 Nestled perfectly on an oversized, premium cul-de-sac lot, this stunning 2017 Grand Homes built that offers the ultimate blend of modern luxury, functional design, and incredible space. Boasting 3 dedicated bedrooms, 2.5 bathrooms, and an impressive four distinct living areas, including an office that could serve as a 4th bedroom, this floor plan delivers the versatility today’s buyers crave. Step inside to a bright, open-concept family room and kitchen layout designed effortlessly for entertaining. The chef’s kitchen is a true centerpiece, featuring a gas cooktop, a massive central island, endless counter space, and abundant storage. Whether hosting a grand holiday gathering or a casual weekend get-together, the seamless flow between the kitchen and living areas keeps everyone connected. Conveniently located on the first floor, the private primary suite serves as a serene sanctuary, offering peaceful views of the expansive backyard. The attached master bath is a true retreat, complete with dual vanities, a spacious walk-in closet, and a luxurious shower that perfectly utilizes the home's energy-efficient tankless water heater for endless hot water. The true magic of this home lies in its adaptable layout. The private downstairs office easily converts into a perfect guest suite, while upstairs, the entertainment options expand with both a dedicated game room and a separate media room ideal for movie nights, a cozy retreat, or a massive hobby space. Outside, the sprawling backyard offers a rare outdoor oasis with limitless potential. Rounding out this exceptional property is the oversized 2.5 car garage including a tandem space, offering the perfect bonus square footage for a dedicated workshop, motorcycle parking, or heavy-duty storage, providing a clean, tucked-away solution for keeping the main home clutter-free. 3 Beds ⋅ 3 Baths ⋅ 21288387 MLS Nestled perfectly on an oversized, premium cul-de-sac lot, this stunning 2017 Grand Homes built that offers the ultimate blend of modern luxury, functional design, and incredible space. Boasting 3 dedicated bedrooms, 2.5 bathrooms, and an impressive four distinct living areas, including an office that could serve as a 4th bedroom, this floor plan delivers the versatility today’s buyers crave. Step inside to a bright, open-concept family room and kitchen layout designed effortlessly for entertaining. The chef’s kitchen is a true centerpiece, featuring a gas cooktop, a massive central island, endless counter space, and abundant storage. Whether hosting a grand holiday gathering or a casual weekend get-together, the seamless flow between the kitchen and living areas keeps everyone connected. Conveniently located on the first floor, the private primary suite serves as a serene sanctuary, offering peaceful views of the expansive backyard. The attached master bath is a true retreat, complete with dual vanities, a spacious walk-in closet, and a luxurious shower that perfectly utilizes the home's energy-efficient tankless water heater for endless hot water. The true magic of this home lies in its adaptable layout. The private downstairs office easily converts into a perfect guest suite, while upstairs, the entertainment options expand with both a dedicated game room and a separate media room ideal for movie nights, a cozy retreat, or a massive hobby space. Outside, the sprawling backyard offers a rare outdoor oasis with limitless potential. Rounding out this exceptional property is the oversized 2.5 car garage including a tandem space, offering the perfect bonus square footage for a dedicated workshop, motorcycle parking, or heavy-duty storage, providing a clean, tucked-away solution for keeping the main home clutter-free. 4000 Silk Vine Ct, Fort Worth
$750,000 Rare opportunity to own a premier live-work aviation property at Hicks Airfield! Situated on nearly one acre across four lots, this unique property combines residential living, income potential, business functionality, and exceptional aircraft storage all in one remarkable package. The property features a spacious primary residence, a separate efficiency apartment, four dedicated office areas, two full bathrooms, and three half baths, offering incredible flexibility for aviation enthusiasts, business owners, entrepreneurs, or anyone seeking a one-of-a-kind lifestyle. The impressive 50' x 66' aircraft hangar accommodates up to four planes and includes an electric hangar door for easy access. Additional aviation amenities include a 20' x 20' engine room and an extra 20' x 20' bonus room, providing ample space for maintenance, storage, workshop use, or expansion of your operations. Inside, you'll find a functional kitchen with breakfast bar, multiple workspaces, and versatile living areas designed to support both residential comfort and business productivity. With direct access to Hicks Airfield and room to live, work, entertain, and fly from one location, properties like this rarely become available. Whether you're looking for a private aviation retreat, corporate flight operations headquarters, aircraft storage facility, or a unique investment opportunity, this exceptional airpark property delivers unmatched versatility and value. 4 Beds ⋅ 5 Baths ⋅ 21262654 MLS Rare opportunity to own a premier live-work aviation property at Hicks Airfield! Situated on nearly one acre across four lots, this unique property combines residential living, income potential, business functionality, and exceptional aircraft storage all in one remarkable package. The property features a spacious primary residence, a separate efficiency apartment, four dedicated office areas, two full bathrooms, and three half baths, offering incredible flexibility for aviation enthusiasts, business owners, entrepreneurs, or anyone seeking a one-of-a-kind lifestyle. The impressive 50' x 66' aircraft hangar accommodates up to four planes and includes an electric hangar door for easy access. Additional aviation amenities include a 20' x 20' engine room and an extra 20' x 20' bonus room, providing ample space for maintenance, storage, workshop use, or expansion of your operations. Inside, you'll find a functional kitchen with breakfast bar, multiple workspaces, and versatile living areas designed to support both residential comfort and business productivity. With direct access to Hicks Airfield and room to live, work, entertain, and fly from one location, properties like this rarely become available. Whether you're looking for a private aviation retreat, corporate flight operations headquarters, aircraft storage facility, or a unique investment opportunity, this exceptional airpark property delivers unmatched versatility and value. 121 Aviator Dr, Fort Worth
$539,000 Welcome to this beautifully maintained 5-bedroom, 3.5-bath home in the highly sought-after Wellington community and acclaimed Northwest ISD. Offering an exceptional amount of living space with a thoughtfully designed floor plan, this home combines comfort, functionality, and style for modern living. The heart of the home is a beautiful kitchen featuring modern finishes, soft-close cabinetry and drawers, a large kitchen sink, abundant storage, and plenty of prep space for everything from everyday meals to holiday entertaining. Natural light pours throughout the home, creating a bright and inviting atmosphere. A dedicated office provides the perfect work-from-home space, while the large game room and separate media room offer plenty of room for entertaining, relaxing, and spending time with family and friends. The primary suite serves as a peaceful, private retreat with large windows and a charming window seat overlooking the backyard. Secondary bedrooms are generously sized, and the well-designed layout provides ample space for family and guests. What truly sets this home apart is its oversized quarter-acre-plus lot, a rare find within the neighborhood. Backing to a dedicated greenbelt with preserved trees, the fully fenced backyard offers exceptional privacy and a peaceful setting. The extended patio is perfect for grilling and outdoor gatherings, while the large side yard provides additional usable space. A custom concrete walkway offers convenient access from the driveway to the side yard. The spacious 3-car garage, complete with backyard access, provides plenty of room for vehicles, storage, and hobbies. You will enjoy outstanding amenities including a resort-style pool, clubhouse, playground, sidewalks, and much more! Conveniently located near shopping, dining, schools, and major commuter routes, this home offers the perfect combination of space, privacy, and convenience. You don't want to miss this one! Schedule your showing today. 5 Beds ⋅ 4 Baths ⋅ 21289336 MLS Welcome to this beautifully maintained 5-bedroom, 3.5-bath home in the highly sought-after Wellington community and acclaimed Northwest ISD. Offering an exceptional amount of living space with a thoughtfully designed floor plan, this home combines comfort, functionality, and style for modern living. The heart of the home is a beautiful kitchen featuring modern finishes, soft-close cabinetry and drawers, a large kitchen sink, abundant storage, and plenty of prep space for everything from everyday meals to holiday entertaining. Natural light pours throughout the home, creating a bright and inviting atmosphere. A dedicated office provides the perfect work-from-home space, while the large game room and separate media room offer plenty of room for entertaining, relaxing, and spending time with family and friends. The primary suite serves as a peaceful, private retreat with large windows and a charming window seat overlooking the backyard. Secondary bedrooms are generously sized, and the well-designed layout provides ample space for family and guests. What truly sets this home apart is its oversized quarter-acre-plus lot, a rare find within the neighborhood. Backing to a dedicated greenbelt with preserved trees, the fully fenced backyard offers exceptional privacy and a peaceful setting. The extended patio is perfect for grilling and outdoor gatherings, while the large side yard provides additional usable space. A custom concrete walkway offers convenient access from the driveway to the side yard. The spacious 3-car garage, complete with backyard access, provides plenty of room for vehicles, storage, and hobbies. You will enjoy outstanding amenities including a resort-style pool, clubhouse, playground, sidewalks, and much more! Conveniently located near shopping, dining, schools, and major commuter routes, this home offers the perfect combination of space, privacy, and convenience. You don't want to miss this one! Schedule your showing today. 1813 Otwell Dr, Fort Worth
$475,000 This charming Craftsman-style home, located in the Wellington subdivision, sits on a gorgeous homesite! The two story home features four spacious bedrooms and two full bathrooms. The primary suite includes a shower, linen closet, private toilet, separate sinks and large walk-in closet. The open floor plan seamlessly connects the family room to the kitchen and dining area, creating an ideal space for entertaining. The family room has a conveniently located powder bath providing easy access for guests and family gatherings. The dining area opens to the kitchen which feels like a large expansive space for cooking and eating together. There is a patio just off the family room and convenient to the kitchen for outdoor and indoor food preparation. Additional highlights include an upgraded kitchen with microwave, dishwasher and oven. The hardwood flooring connects to the foyer and an additional larger dining area, great for holiday gatherings and parties. Upstairs there are three additional bedrooms for guests and children. There is a full bath as well on the second floor. Additionally on the second floor, you will find a dedicated playroom and large game room perfect for family and friend fun. Residents of Wellington subdivision enjoy access to two pools, walking trails, parks, playgrounds and pavilions with grilling areas. The location is convenient to DFW Airport, shopping, dining and the highly rated Northwest ISD schools. This home truly combines comfort, convenience and space for fun. The home is available in August, 2026 and may be viewed earlier by calling the American Legend sales office. 4 Beds ⋅ 3 Baths ⋅ 21293604 MLS This charming Craftsman-style home, located in the Wellington subdivision, sits on a gorgeous homesite! The two story home features four spacious bedrooms and two full bathrooms. The primary suite includes a shower, linen closet, private toilet, separate sinks and large walk-in closet. The open floor plan seamlessly connects the family room to the kitchen and dining area, creating an ideal space for entertaining. The family room has a conveniently located powder bath providing easy access for guests and family gatherings. The dining area opens to the kitchen which feels like a large expansive space for cooking and eating together. There is a patio just off the family room and convenient to the kitchen for outdoor and indoor food preparation. Additional highlights include an upgraded kitchen with microwave, dishwasher and oven. The hardwood flooring connects to the foyer and an additional larger dining area, great for holiday gatherings and parties. Upstairs there are three additional bedrooms for guests and children. There is a full bath as well on the second floor. Additionally on the second floor, you will find a dedicated playroom and large game room perfect for family and friend fun. Residents of Wellington subdivision enjoy access to two pools, walking trails, parks, playgrounds and pavilions with grilling areas. The location is convenient to DFW Airport, shopping, dining and the highly rated Northwest ISD schools. This home truly combines comfort, convenience and space for fun. The home is available in August, 2026 and may be viewed earlier by calling the American Legend sales office. 1644 Cornwall Ave, Fort Worth
$459,755 Brand New! Never Lived In! This Jasmine by Bloomfield Homes offers 4 bedrooms, 3 bathrooms, and study. Situated in the desirable Wildflower Ranch community, this beautifully upgraded home features an open-concept layout with stylish finishes throughout, including a Deluxe Kitchen with granite countertops, pot and pan drawers, white shaker-style cabinets, upgraded backsplash, and two pendant lights over the massive island that flows seamlessly into the main living area, perfect for both everyday living and entertaining; laminate flooring extends through all main areas of the home, complemented by upgraded carpet in all bedrooms, 8' interior doors, an impressive 8' front door, and 2-inch faux wood blinds throughout, with a spacious primary retreat and well-sized secondary bedrooms, plus inviting outdoor living including a brick front porch and extended covered patio with added concrete and gas drop, all enhanced by strong curb appeal featuring upgraded brick exterior and gutters. Visit Bloomfield Homes today at Wildflower Ranch to tour this gorgeous Jasmine. 4 Beds ⋅ 3 Baths ⋅ 21293531 MLS Brand New! Never Lived In! This Jasmine by Bloomfield Homes offers 4 bedrooms, 3 bathrooms, and study. Situated in the desirable Wildflower Ranch community, this beautifully upgraded home features an open-concept layout with stylish finishes throughout, including a Deluxe Kitchen with granite countertops, pot and pan drawers, white shaker-style cabinets, upgraded backsplash, and two pendant lights over the massive island that flows seamlessly into the main living area, perfect for both everyday living and entertaining; laminate flooring extends through all main areas of the home, complemented by upgraded carpet in all bedrooms, 8' interior doors, an impressive 8' front door, and 2-inch faux wood blinds throughout, with a spacious primary retreat and well-sized secondary bedrooms, plus inviting outdoor living including a brick front porch and extended covered patio with added concrete and gas drop, all enhanced by strong curb appeal featuring upgraded brick exterior and gutters. Visit Bloomfield Homes today at Wildflower Ranch to tour this gorgeous Jasmine. 821 Blue Fescue Rd, Fort Worth
$375,000 Seller willing to pay off the owned solar panels with an acceptable offer—giving buyers the opportunity to enjoy significant energy savings without taking on the remaining balance! Located in the highly desirable Ranches community and zoned to Northwest ISD, this beautifully maintained 4-bedroom, 2.5-bath home offers over 2,500 square feet of comfortable, thoughtfully updated living space. The open-concept floor plan features a spacious family room with a cozy wood-burning fireplace, abundant natural light, and seamless flow into the dining area and remodeled kitchen. Recent kitchen updates include upgraded cabinetry, countertops, backsplash, a large island, and a deep sink. Step outside to your own backyard retreat featuring an extended patio with a covered pergola, lighting, ceiling fans, and built-in speakers—perfect for entertaining or relaxing year-round. This home is packed with valuable energy-efficient upgrades, including owned solar panels, an updated HVAC system, triple-pane argon-filled windows on the west side, and new siding installed in 2021. Conveniently located near I-35W, Highway 114, and Highway 170, you’ll enjoy easy access to shopping, dining, entertainment, and major employers throughout the Alliance corridor. Offering the perfect combination of space, modern updates, energy efficiency, and an unbeatable location, this home truly checks all the boxes. Schedule your showing today! 4 Beds ⋅ 3 Baths ⋅ 21292131 MLS Seller willing to pay off the owned solar panels with an acceptable offer—giving buyers the opportunity to enjoy significant energy savings without taking on the remaining balance! Located in the highly desirable Ranches community and zoned to Northwest ISD, this beautifully maintained 4-bedroom, 2.5-bath home offers over 2,500 square feet of comfortable, thoughtfully updated living space. The open-concept floor plan features a spacious family room with a cozy wood-burning fireplace, abundant natural light, and seamless flow into the dining area and remodeled kitchen. Recent kitchen updates include upgraded cabinetry, countertops, backsplash, a large island, and a deep sink. Step outside to your own backyard retreat featuring an extended patio with a covered pergola, lighting, ceiling fans, and built-in speakers—perfect for entertaining or relaxing year-round. This home is packed with valuable energy-efficient upgrades, including owned solar panels, an updated HVAC system, triple-pane argon-filled windows on the west side, and new siding installed in 2021. Conveniently located near I-35W, Highway 114, and Highway 170, you’ll enjoy easy access to shopping, dining, entertainment, and major employers throughout the Alliance corridor. Offering the perfect combination of space, modern updates, energy efficiency, and an unbeatable location, this home truly checks all the boxes. Schedule your showing today! 14037 Fontana Rd, Fort Worth
$440,000 Beautiful home located in the highly rated Northwest ISD. This inviting home sits in a vibrant neighborhood filled with amenities, including a community pool, walking trails, and a beautiful park perfect for outdoor living. Enjoy a bright, comfortable layout of the house with easy access to everything you need just 10 minutes from Alliance Town Center, offering shopping, dining, and entertainment. A wonderful blend of comfort, convenience, and community. 3 Beds ⋅ 2 Baths ⋅ 21267275 MLS Beautiful home located in the highly rated Northwest ISD. This inviting home sits in a vibrant neighborhood filled with amenities, including a community pool, walking trails, and a beautiful park perfect for outdoor living. Enjoy a bright, comfortable layout of the house with easy access to everything you need just 10 minutes from Alliance Town Center, offering shopping, dining, and entertainment. A wonderful blend of comfort, convenience, and community. 612 Rawlins Ln, Fort Worth
$499,900 Game room. Media room. Dedicated Office. Hidden playroom. This isn't your typical 4-bedroom home, it's a home designed around the way you live. Step inside to soaring two-story ceilings, rich hardwood flooring, custom shiplap accents, and a dramatic floor-to-ceiling fireplace that anchors the heart of the home. The open-concept kitchen features granite countertops, stainless steel appliances, white cabinetry, subway tile backsplash, and a striking cobalt-blue island that naturally becomes the gathering place for family and friends. The thoughtfully designed floor plan offers a private downstairs primary suite complete with a soaking tub, oversized walk-in shower, and walk-in closet, along with a secondary downstairs bedroom and full bath—perfect for guests, multi-generational living, or a growing family. Upstairs is where this home truly sets itself apart. In addition to spacious secondary bedrooms, you'll find a dedicated game room, private media room, and the home's best-kept secret—a hidden playroom tucked behind the staircase wall complete with custom lighting and a galaxy-inspired ceiling. With 4 bedrooms, 3 full baths, a dedicated study, game room, media room, and hidden playroom, this home offers the flexibility of much larger homes while maintaining a layout that feels warm, connected, and functional for everyday life. Located in the highly sought-after Wellington community and Northwest ISD, residents enjoy resort-style amenities including pools, parks, playgrounds, walking trails, ponds, and year-round community events. 4 Beds ⋅ 3 Baths ⋅ 21291149 MLS Game room. Media room. Dedicated Office. Hidden playroom. This isn't your typical 4-bedroom home, it's a home designed around the way you live. Step inside to soaring two-story ceilings, rich hardwood flooring, custom shiplap accents, and a dramatic floor-to-ceiling fireplace that anchors the heart of the home. The open-concept kitchen features granite countertops, stainless steel appliances, white cabinetry, subway tile backsplash, and a striking cobalt-blue island that naturally becomes the gathering place for family and friends. The thoughtfully designed floor plan offers a private downstairs primary suite complete with a soaking tub, oversized walk-in shower, and walk-in closet, along with a secondary downstairs bedroom and full bath—perfect for guests, multi-generational living, or a growing family. Upstairs is where this home truly sets itself apart. In addition to spacious secondary bedrooms, you'll find a dedicated game room, private media room, and the home's best-kept secret—a hidden playroom tucked behind the staircase wall complete with custom lighting and a galaxy-inspired ceiling. With 4 bedrooms, 3 full baths, a dedicated study, game room, media room, and hidden playroom, this home offers the flexibility of much larger homes while maintaining a layout that feels warm, connected, and functional for everyday life. Located in the highly sought-after Wellington community and Northwest ISD, residents enjoy resort-style amenities including pools, parks, playgrounds, walking trails, ponds, and year-round community events. 12213 Beatrice Dr, Fort Worth
$414,900 Welcome to your dream home nestled right by the greens! Surrounded by the stunning Golf Club course at Champions Circle, this gorgeous 4-bed, 3.5-bath residence perfectly blends modern luxury with everyday functionality. Zoned for the highly acclaimed Northwest ISD, it sits just 2 miles from Northwest HS! Step inside to an expansive, open-concept main floor designed for seamless living and entertaining. The chef-inspired kitchen boasts sleek stainless steel appliances, abundant real wood cabinetry, and a fluid transition into the dining and living spaces. Unwind in the inviting living room, anchored by a cozy gas fireplace perfect for chilly evenings. Walk out the back door to your private covered patio overlooking a fully fenced, all-grass backyard ready for pets, play, or weekend BBQs. Designed with privacy in mind, the serene primary suite is tucked away on the main level, featuring a luxurious ensuite full bath. Upstairs, you’ll find a massive second living area ideal for a game room, media space, or playroom along with three spacious bedrooms and two full baths. This home is move-in ready and packed with practical, high-value features. Enjoy maximum efficiency with dual HVAC systems (one for each floor) to beat the Texas heat, a new shingle roof installed in May 2022, a functional 2-car garage, and dual 50-gallon water heaters. A built-in Ring doorbell and Ring security system offer immediate peace of mind. As added bonuses, the refrigerator and the side-by-side electric washer and dryer convey! Location is everything! The neighborhood amenity center, pool, and playground are a 5-minute stroll from your front door. Commuting and weekend fun are a breeze with easy access to I-35 and Hwy 114. The Texas Motor Speedway, bustling Alliance Town Center, Costco, and H-E-B are mere minutes away. Don’t miss the chance to make this exceptional, well-kept property yours! 4 Beds ⋅ 4 Baths ⋅ 21290285 MLS Welcome to your dream home nestled right by the greens! Surrounded by the stunning Golf Club course at Champions Circle, this gorgeous 4-bed, 3.5-bath residence perfectly blends modern luxury with everyday functionality. Zoned for the highly acclaimed Northwest ISD, it sits just 2 miles from Northwest HS! Step inside to an expansive, open-concept main floor designed for seamless living and entertaining. The chef-inspired kitchen boasts sleek stainless steel appliances, abundant real wood cabinetry, and a fluid transition into the dining and living spaces. Unwind in the inviting living room, anchored by a cozy gas fireplace perfect for chilly evenings. Walk out the back door to your private covered patio overlooking a fully fenced, all-grass backyard ready for pets, play, or weekend BBQs. Designed with privacy in mind, the serene primary suite is tucked away on the main level, featuring a luxurious ensuite full bath. Upstairs, you’ll find a massive second living area ideal for a game room, media space, or playroom along with three spacious bedrooms and two full baths. This home is move-in ready and packed with practical, high-value features. Enjoy maximum efficiency with dual HVAC systems (one for each floor) to beat the Texas heat, a new shingle roof installed in May 2022, a functional 2-car garage, and dual 50-gallon water heaters. A built-in Ring doorbell and Ring security system offer immediate peace of mind. As added bonuses, the refrigerator and the side-by-side electric washer and dryer convey! Location is everything! The neighborhood amenity center, pool, and playground are a 5-minute stroll from your front door. Commuting and weekend fun are a breeze with easy access to I-35 and Hwy 114. The Texas Motor Speedway, bustling Alliance Town Center, Costco, and H-E-B are mere minutes away. Don’t miss the chance to make this exceptional, well-kept property yours! 2925 Cedar Ridge Ln, Fort Worth
$365,900 The Reed plan is an incredible single-story home for sale in the picturesque Retreat at Fossil Creek community. Step through the front door and be greeted by a seamless single-story layout that effortlessly combines style and functionality. This four-bedroom home has two bathrooms, an open family room, chef-ready kitchen and more. In addition, this home comes outfitted with designer-selected upgrades and energy-efficient features, all included at no extra cost. 4 Beds ⋅ 2 Baths ⋅ 21292155 MLS The Reed plan is an incredible single-story home for sale in the picturesque Retreat at Fossil Creek community. Step through the front door and be greeted by a seamless single-story layout that effortlessly combines style and functionality. This four-bedroom home has two bathrooms, an open family room, chef-ready kitchen and more. In addition, this home comes outfitted with designer-selected upgrades and energy-efficient features, all included at no extra cost. 1309 Wind Drift Way, Fort Worth
$408,880 What's Special: Appliances Included - Flex Room - Gourmet Kitchen - North Facing Patio - South Facing Lot. New Construction - August Completion! Built by Taylor Morrison, America's Most Trusted Home Builder. Welcome to the Lunaria at 1452 Zapateado Way in Madero! This inviting layout greets you with a bright foyer and front flex space that easily adapts to your lifestyle. The open kitchen, dining area, and great room flow together beautifully, featuring a large island, walk-in pantry, and direct access to a covered patio for relaxed indoor-outdoor living. Your primary suite is tucked on the main level and offers a private escape with a spacious closet and an en-suite bath designed for comfort. An additional bedroom and full bath on the main level add flexibility, while upstairs you’ll find three more bedrooms, a shared bath with dual sinks, and a game room that creates even more space to gather. Thoughtful storage, a convenient laundry area, and a two-car garage help keep everything organized and running smoothly. There’s so much to love about Madero in Fort Worth. Set on spacious lots with winding streetscapes, the community feels open and inviting. Planned amenities include open-air centers, sports courts, a resort-style pool, lush trails, and future retail. With no MUD or PID taxes, you’ll have even more freedom to enjoy all Fort Worth has to offer. Additional Highlights Include: gourmet kitchen, pop-up ceiling at primary and great room, outdoor gas drop, whole house blinds, tankless water heater, and all appliances included. Photos are for representative purposes only. MLS#21291881 5 Beds ⋅ 3 Baths ⋅ 21291881 MLS What's Special: Appliances Included - Flex Room - Gourmet Kitchen - North Facing Patio - South Facing Lot. New Construction - August Completion! Built by Taylor Morrison, America's Most Trusted Home Builder. Welcome to the Lunaria at 1452 Zapateado Way in Madero! This inviting layout greets you with a bright foyer and front flex space that easily adapts to your lifestyle. The open kitchen, dining area, and great room flow together beautifully, featuring a large island, walk-in pantry, and direct access to a covered patio for relaxed indoor-outdoor living. Your primary suite is tucked on the main level and offers a private escape with a spacious closet and an en-suite bath designed for comfort. An additional bedroom and full bath on the main level add flexibility, while upstairs you’ll find three more bedrooms, a shared bath with dual sinks, and a game room that creates even more space to gather. Thoughtful storage, a convenient laundry area, and a two-car garage help keep everything organized and running smoothly. There’s so much to love about Madero in Fort Worth. Set on spacious lots with winding streetscapes, the community feels open and inviting. Planned amenities include open-air centers, sports courts, a resort-style pool, lush trails, and future retail. With no MUD or PID taxes, you’ll have even more freedom to enjoy all Fort Worth has to offer. Additional Highlights Include: gourmet kitchen, pop-up ceiling at primary and great room, outdoor gas drop, whole house blinds, tankless water heater, and all appliances included. Photos are for representative purposes only. MLS#21291881 1452 Zapateado Way, Fort Worth
$329,900 Thoughtfully prepared and beautifully presented—this well-maintained 4-bedroom, 2-bath home is opening its doors for a special weekend showcase, and ready for exclusive showings as well. Step inside and experience a thoughtfully designed open-concept floorplan where natural light, spacious living areas, and effortless flow create a home that feels both inviting and functional. At the heart of the home, the oversized kitchen island, abundant cabinetry, and generous workspace overlook the living and dining areas—perfect for entertaining, gathering, or staying connected during everyday life. The desirable split-bedroom layout provides added privacy for the spacious primary retreat while three additional bedrooms offer flexibility for guests, a home office, hobby space, or growing needs. Unwind in the private primary suite with an ensuite bath and generous closet space, or step outside to the covered patio and backyard for morning coffee, weekend gatherings, and Texas evenings. Enjoy a community lifestyle with access to walking trails, parks, playgrounds, green spaces, a community pool, and scenic outdoor areas. Conveniently positioned near major commuter routes with access to shopping, dining, and the greater Fort Worth area. Situated within Northwest ISD, a growing district recognized for strong academic performance and a commitment to preparing students for college, career and beyond. Recent district assessment results placed Northwest ISD students among the TOP 25% NATIONWIDE in academic performance. Come experience the space, lifestyle, and possibilities in person. Join us Sunday, JULY 26 FROM 12:00PM–2:00PM—this is one you will want to see for yourself! 4 Beds ⋅ 2 Baths ⋅ 21285054 MLS Thoughtfully prepared and beautifully presented—this well-maintained 4-bedroom, 2-bath home is opening its doors for a special weekend showcase, and ready for exclusive showings as well. Step inside and experience a thoughtfully designed open-concept floorplan where natural light, spacious living areas, and effortless flow create a home that feels both inviting and functional. At the heart of the home, the oversized kitchen island, abundant cabinetry, and generous workspace overlook the living and dining areas—perfect for entertaining, gathering, or staying connected during everyday life. The desirable split-bedroom layout provides added privacy for the spacious primary retreat while three additional bedrooms offer flexibility for guests, a home office, hobby space, or growing needs. Unwind in the private primary suite with an ensuite bath and generous closet space, or step outside to the covered patio and backyard for morning coffee, weekend gatherings, and Texas evenings. Enjoy a community lifestyle with access to walking trails, parks, playgrounds, green spaces, a community pool, and scenic outdoor areas. Conveniently positioned near major commuter routes with access to shopping, dining, and the greater Fort Worth area. Situated within Northwest ISD, a growing district recognized for strong academic performance and a commitment to preparing students for college, career and beyond. Recent district assessment results placed Northwest ISD students among the TOP 25% NATIONWIDE in academic performance. Come experience the space, lifestyle, and possibilities in person. Join us Sunday, JULY 26 FROM 12:00PM–2:00PM—this is one you will want to see for yourself! 221 Oldcastle Way, Fort Worth
$293,500 Experience energy-efficient living in this beautifully updated, move-in-ready Haslet home featuring owned solar panels for significant utility savings and a new HVAC system that's only one year old! From the moment you arrive, you'll love the inviting curb appeal with mature shade trees and a timeless brick exterior. Inside, the bright open-concept floor plan is filled with natural light and showcases soaring vaulted ceilings, luxury vinyl plank flooring, updated lighting, and designer finishes throughout. The spacious living room features a beautifully refreshed fireplace and flows seamlessly into the kitchen and dining areas, creating the perfect space for entertaining or everyday living. The stylish kitchen offers granite countertops, subway tile backsplash, stainless steel appliances, an upgraded sink and faucet, abundant cabinetry, and a large breakfast bar ideal for gathering with family and friends. The private primary suite boasts vaulted ceilings, a spacious layout, and calming neutral tones. Additional upgrades include refreshed bath fixtures, updated ceiling fans, a Nest thermostat, keyless entry, video doorbell, and security system for modern convenience. Step outside to a generously sized backyard shaded by mature trees, offering plenty of room to relax, entertain, or play. Ideally located near major highways, shopping, dining, walking trails, and highly rated Northwest ISD schools, this home perfectly combines style, comfort, modern updates, and exceptional energy efficiency. 3 Beds ⋅ 2 Baths ⋅ 21291024 MLS Experience energy-efficient living in this beautifully updated, move-in-ready Haslet home featuring owned solar panels for significant utility savings and a new HVAC system that's only one year old! From the moment you arrive, you'll love the inviting curb appeal with mature shade trees and a timeless brick exterior. Inside, the bright open-concept floor plan is filled with natural light and showcases soaring vaulted ceilings, luxury vinyl plank flooring, updated lighting, and designer finishes throughout. The spacious living room features a beautifully refreshed fireplace and flows seamlessly into the kitchen and dining areas, creating the perfect space for entertaining or everyday living. The stylish kitchen offers granite countertops, subway tile backsplash, stainless steel appliances, an upgraded sink and faucet, abundant cabinetry, and a large breakfast bar ideal for gathering with family and friends. The private primary suite boasts vaulted ceilings, a spacious layout, and calming neutral tones. Additional upgrades include refreshed bath fixtures, updated ceiling fans, a Nest thermostat, keyless entry, video doorbell, and security system for modern convenience. Step outside to a generously sized backyard shaded by mature trees, offering plenty of room to relax, entertain, or play. Ideally located near major highways, shopping, dining, walking trails, and highly rated Northwest ISD schools, this home perfectly combines style, comfort, modern updates, and exceptional energy efficiency. 14124 Snaffle Bit Trl, Fort Worth
$359,000 Welcome to this bright and inviting open-concept home in the highly sought-after Trails of Elizabeth Creek community in Justin, Texas. Featuring 4 bedrooms, 2 bathrooms, and a dedicated office nook, this thoughtfully designed home offers the perfect blend of comfort, functionality, and modern living. The spacious layout is ideal for both everyday living and entertaining, while the extended backyard patio provides the perfect space to relax, unwind, or host family and friends. Located within the award-winning Northwest ISD, this home offers the convenience of Hatfield Elementary School being situated right within the community. Residents of Trails of Elizabeth Creek enjoy exceptional amenities, including a resort-style lazy river pool, amenity center, multiple parks and playgrounds, scenic fountains, walking trails, and community gathering spaces. Don't miss the opportunity to lease this well-maintained home in one of Justin's most desirable neighborhoods, offering outstanding schools, incredible amenities, and a true sense of community. 4 Beds ⋅ 2 Baths ⋅ 21290524 MLS Welcome to this bright and inviting open-concept home in the highly sought-after Trails of Elizabeth Creek community in Justin, Texas. Featuring 4 bedrooms, 2 bathrooms, and a dedicated office nook, this thoughtfully designed home offers the perfect blend of comfort, functionality, and modern living. The spacious layout is ideal for both everyday living and entertaining, while the extended backyard patio provides the perfect space to relax, unwind, or host family and friends. Located within the award-winning Northwest ISD, this home offers the convenience of Hatfield Elementary School being situated right within the community. Residents of Trails of Elizabeth Creek enjoy exceptional amenities, including a resort-style lazy river pool, amenity center, multiple parks and playgrounds, scenic fountains, walking trails, and community gathering spaces. Don't miss the opportunity to lease this well-maintained home in one of Justin's most desirable neighborhoods, offering outstanding schools, incredible amenities, and a true sense of community. 15909 Tottenhall Pass, Fort Worth
$420,000 Beautiful brick and stone home in the highly sought after Sendera Ranch community. Step inside to discover elegant arched entries and an open layout designed for both everyday living and entertaining. The kitchen is a true centerpiece featuring granite countertops, a gas stove, a large island, breakfast bar, walk in pantry, and a convenient butler's pantry that provides exceptional storage and prep space. The spacious primary suite offers a relaxing retreat with dual vanities, a separate shower, garden tub, and a generous walk in closet. Enjoy movie nights, sporting events, and gaming in the dedicated media room with all equipment (overhead projector and surround sound system will convey), creating the perfect theater experience. The furniture in the media room is negotiable. Outside, the large backyard and covered patio provide plenty of room for outdoor dining, entertaining, and play. Residents of Sendera Ranch enjoy outstanding community amenities including multiple pools, playgrounds, parks, sports courts, fishing ponds, and miles of scenic walking and biking trails. Conveniently located near shopping, dining, entertainment, golf courses, and family friendly attractions, this home offers the perfect balance of neighborhood charm and everyday convenience. A flooring allowance is available. Don't miss your opportunity to experience all that this exceptional home and community have to offer. Call today to schedule a showing! 4 Beds ⋅ 4 Baths ⋅ 21286908 MLS Beautiful brick and stone home in the highly sought after Sendera Ranch community. Step inside to discover elegant arched entries and an open layout designed for both everyday living and entertaining. The kitchen is a true centerpiece featuring granite countertops, a gas stove, a large island, breakfast bar, walk in pantry, and a convenient butler's pantry that provides exceptional storage and prep space. The spacious primary suite offers a relaxing retreat with dual vanities, a separate shower, garden tub, and a generous walk in closet. Enjoy movie nights, sporting events, and gaming in the dedicated media room with all equipment (overhead projector and surround sound system will convey), creating the perfect theater experience. The furniture in the media room is negotiable. Outside, the large backyard and covered patio provide plenty of room for outdoor dining, entertaining, and play. Residents of Sendera Ranch enjoy outstanding community amenities including multiple pools, playgrounds, parks, sports courts, fishing ponds, and miles of scenic walking and biking trails. Conveniently located near shopping, dining, entertainment, golf courses, and family friendly attractions, this home offers the perfect balance of neighborhood charm and everyday convenience. A flooring allowance is available. Don't miss your opportunity to experience all that this exceptional home and community have to offer. Call today to schedule a showing! 14125 Wrangler Way, Fort Worth
$361,990 D.R. Horton America's Builder since 2002 is excited to serve as your new home builder in Lonestar at Liberty Trails, a fabulous unique master planned community in Justin and Northwest ISD! The Lakeway floorplan offers 2,044 square feet of living space spread across 4 bedrooms, 3 bathrooms and a study, with an estimated Summer completion! As you enter the spacious foyer you'll see the open study, a guest bedroom, and second full bath at the front of the home. Passing through the foyer, you'll find yourself in the grand combination dining room, kitchen, & living room. The Lakeway kitchen offers granite countertops, stainless steel appliances, a corner walk-in pantry and a large kitchen island with a deep, single bowl sink that faces the living room. The living room is wide open and perfect for entertainment. Located privately off the dining room are the remaining secondary bedrooms and a third full bath. The private main bedroom is located at the back of the home and features a spacious en-suite bathroom, complete with double vanity sinks, walk-in closet, and spacious walk-in shower. Additional features include luxury vinyl flooring at entry, downstairs, halls, living room, kitchen, and dining-breakfast area, in all bathrooms and utility room, pre-plumb for water softener loop, faux wood window blinds, and full yard landscaping and irrigation. This home includes the America's Smart Home base package. Using one central hub that talks to all the devices in your home, you can control the lights, thermostat and locks, all from your cellular device. Future Community Amenities to include Club House, Dog Park, Fishing Pond, Pickleball, Playground, Pool, Splash Pad, Walking-Nature Trails and Sand Volleyball. Situated conveniently near Highway 114 and Highway 287, Lonestar at Liberty Trails provides easy access to key roads, making it ideal for commuting and exploring the surrounding areas. 4 Beds ⋅ 3 Baths ⋅ 21289423 MLS D.R. Horton America's Builder since 2002 is excited to serve as your new home builder in Lonestar at Liberty Trails, a fabulous unique master planned community in Justin and Northwest ISD! The Lakeway floorplan offers 2,044 square feet of living space spread across 4 bedrooms, 3 bathrooms and a study, with an estimated Summer completion! As you enter the spacious foyer you'll see the open study, a guest bedroom, and second full bath at the front of the home. Passing through the foyer, you'll find yourself in the grand combination dining room, kitchen, & living room. The Lakeway kitchen offers granite countertops, stainless steel appliances, a corner walk-in pantry and a large kitchen island with a deep, single bowl sink that faces the living room. The living room is wide open and perfect for entertainment. Located privately off the dining room are the remaining secondary bedrooms and a third full bath. The private main bedroom is located at the back of the home and features a spacious en-suite bathroom, complete with double vanity sinks, walk-in closet, and spacious walk-in shower. Additional features include luxury vinyl flooring at entry, downstairs, halls, living room, kitchen, and dining-breakfast area, in all bathrooms and utility room, pre-plumb for water softener loop, faux wood window blinds, and full yard landscaping and irrigation. This home includes the America's Smart Home base package. Using one central hub that talks to all the devices in your home, you can control the lights, thermostat and locks, all from your cellular device. Future Community Amenities to include Club House, Dog Park, Fishing Pond, Pickleball, Playground, Pool, Splash Pad, Walking-Nature Trails and Sand Volleyball. Situated conveniently near Highway 114 and Highway 287, Lonestar at Liberty Trails provides easy access to key roads, making it ideal for commuting and exploring the surrounding areas. 16717 Hudson Prairie Way, Fort Worth
$352,990 D.R. Horton America's Builder since 2002 is excited to serve as your new home builder in Lonestar at Liberty Trails, a fabulous unique master planned community in Justin and Northwest ISD! The beautiful Huntsville floor plan Elevation-C, with an estimated Fall completion. This is a single-story home that offers 4 bedrooms, 2 bathrooms and approx 1,778 sq. ft. of living space. As you enter the foyer, you'll pass two secondary bedrooms with the spacious secondary bathroom shared between them. A short hallway off the foyer leads to the utility room and the fourth secondary bedroom. The foyer leads to a grand, open concept living room, kitchen, and dining room. The kitchen features stainless steel appliances with gas cooking range, granite countertops, a corner walk-in pantry, and a large kitchen island overlooking the living room. A large, covered patio is located off the dining room, perfect for entertaining. The private main bedroom suite is located off the dining room and features a huge walk-in closet, separate water closet and a large walk-in shower with ceramic tile surround. Additional features include: Luxury vinyl plank flooring at Entry, Hallways (per plan), Kitchen-Breakfast, Utility and Bathrooms; and full yard sod, landscaping and irrigation. The Huntsville includes our America's Smart Home Connected base package. Using one central hub that talks to all the devices in your home, you can control the lights, thermostat and locks, all from your cellular device. Future Community Amenities to include: Club House, Dog Park, Fishing Pond, Pickleball, Playground, Pool, Splash Pad, Walking-Nature Trails and Sand Volleyball. Situated conveniently near Highway 114 and Highway 287, Lonestar at Liberty Trails provides access to key roads, making it ideal for commuting and exploring the surrounding areas. 4 Beds ⋅ 2 Baths ⋅ 21289163 MLS D.R. Horton America's Builder since 2002 is excited to serve as your new home builder in Lonestar at Liberty Trails, a fabulous unique master planned community in Justin and Northwest ISD! The beautiful Huntsville floor plan Elevation-C, with an estimated Fall completion. This is a single-story home that offers 4 bedrooms, 2 bathrooms and approx 1,778 sq. ft. of living space. As you enter the foyer, you'll pass two secondary bedrooms with the spacious secondary bathroom shared between them. A short hallway off the foyer leads to the utility room and the fourth secondary bedroom. The foyer leads to a grand, open concept living room, kitchen, and dining room. The kitchen features stainless steel appliances with gas cooking range, granite countertops, a corner walk-in pantry, and a large kitchen island overlooking the living room. A large, covered patio is located off the dining room, perfect for entertaining. The private main bedroom suite is located off the dining room and features a huge walk-in closet, separate water closet and a large walk-in shower with ceramic tile surround. Additional features include: Luxury vinyl plank flooring at Entry, Hallways (per plan), Kitchen-Breakfast, Utility and Bathrooms; and full yard sod, landscaping and irrigation. The Huntsville includes our America's Smart Home Connected base package. Using one central hub that talks to all the devices in your home, you can control the lights, thermostat and locks, all from your cellular device. Future Community Amenities to include: Club House, Dog Park, Fishing Pond, Pickleball, Playground, Pool, Splash Pad, Walking-Nature Trails and Sand Volleyball. Situated conveniently near Highway 114 and Highway 287, Lonestar at Liberty Trails provides access to key roads, making it ideal for commuting and exploring the surrounding areas. 373 Deaf Smith St, Fort Worth
$350,990 D.R. Horton America's Builder since 2002 is excited to serve as your new home builder in Lonestar at Liberty Trails, a fabulous unique master planned community in Justin and Northwest ISD! The single-story Justin Floorplan Elevation-W features 4 bedrooms, 2 bathrooms, and a 2-car garage, with a quick estimated Fall completion. Designed for modern living, this home offers an open-concept layout connecting the family room, dining area, and chef-inspired kitchen, complete with a large seating island, granite countertops, stainless steel appliances, gas range, built-in microwave, and a corner pantry. The primary bedroom includes a walk-in closet and a bathroom with a wide quartz-topped vanity and a 5-foot oversized shower. Luxury vinyl flooring flows through the entry, hallways, and wet areas, and the home includes a America's Smart Home Technology package. Step outside to enjoy the covered back patio and a fully fenced backyard with sod and a sprinkler system perfect for relaxing or entertaining. Future Community Amenities to include: Club House, Dog Park, Fishing Pond, Pickleball, Playground, Pool, Splash Pad, Walking-Nature Trails and Sand Volleyball. Situated conveniently near Highway 114 and Highway 287, Lonestar at Liberty Trails provides easy access to key roads, making it ideal for commuting and exploring the surrounding areas. 4 Beds ⋅ 2 Baths ⋅ 21289258 MLS D.R. Horton America's Builder since 2002 is excited to serve as your new home builder in Lonestar at Liberty Trails, a fabulous unique master planned community in Justin and Northwest ISD! The single-story Justin Floorplan Elevation-W features 4 bedrooms, 2 bathrooms, and a 2-car garage, with a quick estimated Fall completion. Designed for modern living, this home offers an open-concept layout connecting the family room, dining area, and chef-inspired kitchen, complete with a large seating island, granite countertops, stainless steel appliances, gas range, built-in microwave, and a corner pantry. The primary bedroom includes a walk-in closet and a bathroom with a wide quartz-topped vanity and a 5-foot oversized shower. Luxury vinyl flooring flows through the entry, hallways, and wet areas, and the home includes a America's Smart Home Technology package. Step outside to enjoy the covered back patio and a fully fenced backyard with sod and a sprinkler system perfect for relaxing or entertaining. Future Community Amenities to include: Club House, Dog Park, Fishing Pond, Pickleball, Playground, Pool, Splash Pad, Walking-Nature Trails and Sand Volleyball. Situated conveniently near Highway 114 and Highway 287, Lonestar at Liberty Trails provides easy access to key roads, making it ideal for commuting and exploring the surrounding areas. 365 Deaf Smith St, Fort Worth
$358,990 D.R. Horton America's Builder since 2002 is excited to serve as your new home builder in Lonestar at Liberty Trails, a fabulous unique master planned community in Justin and Northwest ISD! The single-story Kingston Floorplan Elevation-C, with an estimated Summer completion, features 4 bedrooms, 2 bathrooms, and a 2-car garage. Designed for modern living, this home offers an open-concept layout connecting the family room, dining area, and chef-inspired kitchen, complete with a large seating island, granite countertops, stainless steel appliances, gas range, built-in microwave, and a wide pantry. The primary bedroom includes a walk-in closet and a bathroom with a wide quartz-topped vanity and a 5-foot oversized shower. Luxury vinyl flooring flows through the entry, hallways, and wet areas, and the home includes America's Smart Home Technology package. Step outside to enjoy the covered back patio and a fully fenced backyard with sod and a sprinkler system, perfect for relaxing or entertaining. Additional features include a gas tankless water heater for energy efficiency. Future Community Amenities to include: Club House, Dog Park, Fishing Pond, Pickleball, Playground, Pool, Splash Pad, Walking-Nature Trails and Sand Volleyball. Situated conveniently near Highway 114 and Highway 287, Lonestar at Liberty Trails provides convenient access to key roads, making it ideal for commuting and exploring the surrounding areas. 4 Beds ⋅ 2 Baths ⋅ 21289354 MLS D.R. Horton America's Builder since 2002 is excited to serve as your new home builder in Lonestar at Liberty Trails, a fabulous unique master planned community in Justin and Northwest ISD! The single-story Kingston Floorplan Elevation-C, with an estimated Summer completion, features 4 bedrooms, 2 bathrooms, and a 2-car garage. Designed for modern living, this home offers an open-concept layout connecting the family room, dining area, and chef-inspired kitchen, complete with a large seating island, granite countertops, stainless steel appliances, gas range, built-in microwave, and a wide pantry. The primary bedroom includes a walk-in closet and a bathroom with a wide quartz-topped vanity and a 5-foot oversized shower. Luxury vinyl flooring flows through the entry, hallways, and wet areas, and the home includes America's Smart Home Technology package. Step outside to enjoy the covered back patio and a fully fenced backyard with sod and a sprinkler system, perfect for relaxing or entertaining. Additional features include a gas tankless water heater for energy efficiency. Future Community Amenities to include: Club House, Dog Park, Fishing Pond, Pickleball, Playground, Pool, Splash Pad, Walking-Nature Trails and Sand Volleyball. Situated conveniently near Highway 114 and Highway 287, Lonestar at Liberty Trails provides convenient access to key roads, making it ideal for commuting and exploring the surrounding areas. 356 Deaf Smith St, Fort Worth
$338,990 D.R. Horton America's Builder since 2002 is excited to serve as your new home builder in Lonestar at Liberty Trails, a fabulous unique master planned community in Justin and Northwest ISD! The single-story Denton Floorplan Elevation-C features 3 bedrooms, 2 bathrooms, and a 2-car garage, with an estimated Fall completion. This open-concept home connects the family room, dining area, and kitchen, complete with a large seating island, granite countertops, stainless steel appliances, a gas range, built-in microwave, and a corner pantry. The primary bedroom offers a private retreat with a wide quartz-topped vanity, a 5-foot oversized shower, and a spacious walk-in closet. Luxury vinyl flooring flows through the entry, hallways, and wet areas, and the home includes a America's Smart Home Technology package. Enjoy outdoor living on the covered back patio and a fully fenced backyard with sod and a sprinkler system. Additional features include Water Heater, Landscape Package, full sod, Sprinkler System and more! Future Community Amenities to include: Club House, Dog Park, Fishing Pond, Pickleball, Playground, Pool, Splash Pad, Walking-Nature Trails and Sand Volleyball. Situated conveniently near Highway 114 and Highway 287, Lonestar at Liberty Trails provides convenient access to key roads, making it ideal for commuting and exploring the surrounding areas. 3 Beds ⋅ 2 Baths ⋅ 21289025 MLS D.R. Horton America's Builder since 2002 is excited to serve as your new home builder in Lonestar at Liberty Trails, a fabulous unique master planned community in Justin and Northwest ISD! The single-story Denton Floorplan Elevation-C features 3 bedrooms, 2 bathrooms, and a 2-car garage, with an estimated Fall completion. This open-concept home connects the family room, dining area, and kitchen, complete with a large seating island, granite countertops, stainless steel appliances, a gas range, built-in microwave, and a corner pantry. The primary bedroom offers a private retreat with a wide quartz-topped vanity, a 5-foot oversized shower, and a spacious walk-in closet. Luxury vinyl flooring flows through the entry, hallways, and wet areas, and the home includes a America's Smart Home Technology package. Enjoy outdoor living on the covered back patio and a fully fenced backyard with sod and a sprinkler system. Additional features include Water Heater, Landscape Package, full sod, Sprinkler System and more! Future Community Amenities to include: Club House, Dog Park, Fishing Pond, Pickleball, Playground, Pool, Splash Pad, Walking-Nature Trails and Sand Volleyball. Situated conveniently near Highway 114 and Highway 287, Lonestar at Liberty Trails provides convenient access to key roads, making it ideal for commuting and exploring the surrounding areas. 357 Deaf Smith St, Fort Worth
$326,990 D.R. Horton America's Builder since 2002 is excited to serve as your new home builder in Lonestar at Liberty Trails, a fabulous unique master planned community in Justin and Northwest ISD! The two-story Dawson Floorplan, Elevation A, with an estimated Fall completion, offers 5 bedrooms, 3 bathrooms, an upstairs game room, and a 2-car garage, providing a thoughtfully designed layout ideal for modern living. The open-concept first floor features a welcoming family room that flows seamlessly into the dining area and contemporary kitchen, creating a functional space for everyday living and entertaining. The kitchen is equipped with quartz countertops, 36” upper cabinets with hardware, stainless steel appliances, a gas range, stainless steel sink, center island, and a walk-in pantry for added storage. A first-floor secondary bedroom and full bathroom offer flexibility for guests or a home office. Upstairs, the private primary suite includes an en-suite bath with a dual quartz vanity, 5-foot oversized shower, and walk-in closet. Three additional secondary bedrooms share a full bathroom with a quartz vanity top and are anchored by a spacious game room, providing versatile space for entertainment, work, or play. Luxury vinyl plank flooring extends through the main living areas and wet zones for durability and easy maintenance. Additional features include energy-efficient construction, America’s Smart Home Technology®, and a tank water heater. Future Community Amenities to include Club House, Dog Park, Fishing Pond, Pickleball, Playground, Pool, Splash Pad, Walking-Nature Trails and Sand Volleyball. Situated conveniently near Highway 114 and Highway 287, Lonestar at Liberty Trails provides convenient access to key roads, making it ideal for commuting and exploring the surrounding areas. 5 Beds ⋅ 3 Baths ⋅ 21288925 MLS D.R. Horton America's Builder since 2002 is excited to serve as your new home builder in Lonestar at Liberty Trails, a fabulous unique master planned community in Justin and Northwest ISD! The two-story Dawson Floorplan, Elevation A, with an estimated Fall completion, offers 5 bedrooms, 3 bathrooms, an upstairs game room, and a 2-car garage, providing a thoughtfully designed layout ideal for modern living. The open-concept first floor features a welcoming family room that flows seamlessly into the dining area and contemporary kitchen, creating a functional space for everyday living and entertaining. The kitchen is equipped with quartz countertops, 36” upper cabinets with hardware, stainless steel appliances, a gas range, stainless steel sink, center island, and a walk-in pantry for added storage. A first-floor secondary bedroom and full bathroom offer flexibility for guests or a home office. Upstairs, the private primary suite includes an en-suite bath with a dual quartz vanity, 5-foot oversized shower, and walk-in closet. Three additional secondary bedrooms share a full bathroom with a quartz vanity top and are anchored by a spacious game room, providing versatile space for entertainment, work, or play. Luxury vinyl plank flooring extends through the main living areas and wet zones for durability and easy maintenance. Additional features include energy-efficient construction, America’s Smart Home Technology®, and a tank water heater. Future Community Amenities to include Club House, Dog Park, Fishing Pond, Pickleball, Playground, Pool, Splash Pad, Walking-Nature Trails and Sand Volleyball. Situated conveniently near Highway 114 and Highway 287, Lonestar at Liberty Trails provides convenient access to key roads, making it ideal for commuting and exploring the surrounding areas. 16729 Laguna Vista St, Fort Worth
$338,990 D.R. Horton America's Builder since 2002 is excited to serve as your new home builder in Lonestar at Liberty Trails, a fabulous unique master planned community in Justin and Northwest ISD! The single-story Denton Floorplan Elevation-C features 3 bedrooms, 2 bathrooms, and a 2-car garage, with an estimated Summer completion. This open-concept home connects the family room, dining area, and kitchen, complete with a large seating island, granite countertops, stainless steel appliances, a gas range, built-in microwave, and a corner pantry. The primary bedroom offers a private retreat with a wide quartz-topped vanity, a 5-foot oversized shower, and a spacious walk-in closet. Luxury vinyl flooring flows through the entry, hallways, and wet areas, and the home includes a Home Is Connected® Smart Home Technology package. Enjoy outdoor living on the covered back patio and a fully fenced backyard with sod and a sprinkler system. Additional features include: Water Heater, Landscape Package, full sod, Sprinkler System and more! Future Community Amenities to include: Club House, Dog Park, Fishing Pond, Pickleball, Playground, Pool, Splash Pad, Walking-Nature Trails and Sand Volleyball. Situated conveniently near Highway 114 and Highway 287, Lonestar at Liberty Trails provides convenient access to key roads, making it ideal for commuting and exploring the surrounding areas. 3 Beds ⋅ 2 Baths ⋅ 21288999 MLS D.R. Horton America's Builder since 2002 is excited to serve as your new home builder in Lonestar at Liberty Trails, a fabulous unique master planned community in Justin and Northwest ISD! The single-story Denton Floorplan Elevation-C features 3 bedrooms, 2 bathrooms, and a 2-car garage, with an estimated Summer completion. This open-concept home connects the family room, dining area, and kitchen, complete with a large seating island, granite countertops, stainless steel appliances, a gas range, built-in microwave, and a corner pantry. The primary bedroom offers a private retreat with a wide quartz-topped vanity, a 5-foot oversized shower, and a spacious walk-in closet. Luxury vinyl flooring flows through the entry, hallways, and wet areas, and the home includes a Home Is Connected® Smart Home Technology package. Enjoy outdoor living on the covered back patio and a fully fenced backyard with sod and a sprinkler system. Additional features include: Water Heater, Landscape Package, full sod, Sprinkler System and more! Future Community Amenities to include: Club House, Dog Park, Fishing Pond, Pickleball, Playground, Pool, Splash Pad, Walking-Nature Trails and Sand Volleyball. Situated conveniently near Highway 114 and Highway 287, Lonestar at Liberty Trails provides convenient access to key roads, making it ideal for commuting and exploring the surrounding areas. 337 Deaf Smith St, Fort Worth