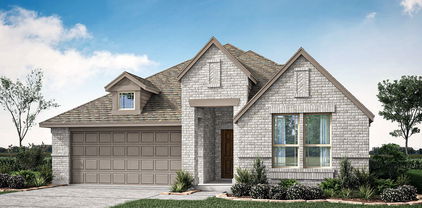
$475,000 This charming Craftsman-style home, located in the Wellington subdivision, sits on a gorgeous homesite! The two story home features four spacious bedrooms and two full bathrooms. The primary suite includes a shower, linen closet, private toilet, separate sinks and large walk-in closet. The open floor plan seamlessly connects the family room to the kitchen and dining area, creating an ideal space for entertaining. The family room has a conveniently located powder bath providing easy access for guests and family gatherings. The dining area opens to the kitchen which feels like a large expansive space for cooking and eating together. There is a patio just off the family room and convenient to the kitchen for outdoor and indoor food preparation. Additional highlights include an upgraded kitchen with microwave, dishwasher and oven. The hardwood flooring connects to the foyer and an additional larger dining area, great for holiday gatherings and parties. Upstairs there are three additional bedrooms for guests and children. There is a full bath as well on the second floor. Additionally on the second floor, you will find a dedicated playroom and large game room perfect for family and friend fun. Residents of Wellington subdivision enjoy access to two pools, walking trails, parks, playgrounds and pavilions with grilling areas. The location is convenient to DFW Airport, shopping, dining and the highly rated Northwest ISD schools. This home truly combines comfort, convenience and space for fun. The home is available in August, 2026 and may be viewed earlier by calling the American Legend sales office. 4 Beds ⋅ 3 Baths ⋅ 21293604 MLS This charming Craftsman-style home, located in the Wellington subdivision, sits on a gorgeous homesite! The two story home features four spacious bedrooms and two full bathrooms. The primary suite includes a shower, linen closet, private toilet, separate sinks and large walk-in closet. The open floor plan seamlessly connects the family room to the kitchen and dining area, creating an ideal space for entertaining. The family room has a conveniently located powder bath providing easy access for guests and family gatherings. The dining area opens to the kitchen which feels like a large expansive space for cooking and eating together. There is a patio just off the family room and convenient to the kitchen for outdoor and indoor food preparation. Additional highlights include an upgraded kitchen with microwave, dishwasher and oven. The hardwood flooring connects to the foyer and an additional larger dining area, great for holiday gatherings and parties. Upstairs there are three additional bedrooms for guests and children. There is a full bath as well on the second floor. Additionally on the second floor, you will find a dedicated playroom and large game room perfect for family and friend fun. Residents of Wellington subdivision enjoy access to two pools, walking trails, parks, playgrounds and pavilions with grilling areas. The location is convenient to DFW Airport, shopping, dining and the highly rated Northwest ISD schools. This home truly combines comfort, convenience and space for fun. The home is available in August, 2026 and may be viewed earlier by calling the American Legend sales office. 1644 Cornwall Ave, Fort Worth
$459,755 Brand New! Never Lived In! This Jasmine by Bloomfield Homes offers 4 bedrooms, 3 bathrooms, and study. Situated in the desirable Wildflower Ranch community, this beautifully upgraded home features an open-concept layout with stylish finishes throughout, including a Deluxe Kitchen with granite countertops, pot and pan drawers, white shaker-style cabinets, upgraded backsplash, and two pendant lights over the massive island that flows seamlessly into the main living area, perfect for both everyday living and entertaining; laminate flooring extends through all main areas of the home, complemented by upgraded carpet in all bedrooms, 8' interior doors, an impressive 8' front door, and 2-inch faux wood blinds throughout, with a spacious primary retreat and well-sized secondary bedrooms, plus inviting outdoor living including a brick front porch and extended covered patio with added concrete and gas drop, all enhanced by strong curb appeal featuring upgraded brick exterior and gutters. Visit Bloomfield Homes today at Wildflower Ranch to tour this gorgeous Jasmine. 4 Beds ⋅ 3 Baths ⋅ 21293531 MLS Brand New! Never Lived In! This Jasmine by Bloomfield Homes offers 4 bedrooms, 3 bathrooms, and study. Situated in the desirable Wildflower Ranch community, this beautifully upgraded home features an open-concept layout with stylish finishes throughout, including a Deluxe Kitchen with granite countertops, pot and pan drawers, white shaker-style cabinets, upgraded backsplash, and two pendant lights over the massive island that flows seamlessly into the main living area, perfect for both everyday living and entertaining; laminate flooring extends through all main areas of the home, complemented by upgraded carpet in all bedrooms, 8' interior doors, an impressive 8' front door, and 2-inch faux wood blinds throughout, with a spacious primary retreat and well-sized secondary bedrooms, plus inviting outdoor living including a brick front porch and extended covered patio with added concrete and gas drop, all enhanced by strong curb appeal featuring upgraded brick exterior and gutters. Visit Bloomfield Homes today at Wildflower Ranch to tour this gorgeous Jasmine. 821 Blue Fescue Rd, Fort Worth
$465,000 Welcome to this beautifully maintained 4 bedroom, 3 bath home with a 3 car garage in the highly desirable Heritage community & Keller ISD. Offering over 2,600 square feet of thoughtfully designed living space, this home features an open concept floor plan with multiple living areas, a private study, formal dining room, and an upstairs game room perfect for entertaining or flexible family living. The spacious family room is highlighted by a striking see-through fireplace shared with the dedicated home office, creating warmth and character throughout the main living spaces. The kitchen opens seamlessly to the family room, making it ideal for gatherings and everyday living. The functional floor plan includes a downstairs primary suite, two secondary bedrooms, a full bath, and a versatile den situated between the secondary bedrooms, creating an ideal space for a playroom, media room, study area, or additional living space. Upstairs, you’ll find a fourth bedroom, full bath, and spacious game room, providing excellent privacy for guests or multi-generational living. Recent updates include fresh exterior paint, brand new carpet throughout, and an updated primary shower, giving the home a fresh, move-in ready feel. The generous primary suite offers a relaxing retreat, featuring a beautifully updated shower and a well-appointed ensuite bath. Secondary bedrooms provide ample space for family and guests. Step outside to enjoy the covered patio and charming cedar pergola overlooking the private backyard, perfect for outdoor dining, entertaining, or simply relaxing. Additional features include abundant storage and access to the exceptional amenities of the Heritage community, including pools, parks, trails, and more. Conveniently located near shopping, dining, major highways, and top-rated schools. Move in ready with fresh updates and exceptional living space, this home offers comfort, flexibility, and timeless appeal. Don’t miss this opportunity to make it yours. 4 Beds ⋅ 3 Baths ⋅ 21288541 MLS Welcome to this beautifully maintained 4 bedroom, 3 bath home with a 3 car garage in the highly desirable Heritage community & Keller ISD. Offering over 2,600 square feet of thoughtfully designed living space, this home features an open concept floor plan with multiple living areas, a private study, formal dining room, and an upstairs game room perfect for entertaining or flexible family living. The spacious family room is highlighted by a striking see-through fireplace shared with the dedicated home office, creating warmth and character throughout the main living spaces. The kitchen opens seamlessly to the family room, making it ideal for gatherings and everyday living. The functional floor plan includes a downstairs primary suite, two secondary bedrooms, a full bath, and a versatile den situated between the secondary bedrooms, creating an ideal space for a playroom, media room, study area, or additional living space. Upstairs, you’ll find a fourth bedroom, full bath, and spacious game room, providing excellent privacy for guests or multi-generational living. Recent updates include fresh exterior paint, brand new carpet throughout, and an updated primary shower, giving the home a fresh, move-in ready feel. The generous primary suite offers a relaxing retreat, featuring a beautifully updated shower and a well-appointed ensuite bath. Secondary bedrooms provide ample space for family and guests. Step outside to enjoy the covered patio and charming cedar pergola overlooking the private backyard, perfect for outdoor dining, entertaining, or simply relaxing. Additional features include abundant storage and access to the exceptional amenities of the Heritage community, including pools, parks, trails, and more. Conveniently located near shopping, dining, major highways, and top-rated schools. Move in ready with fresh updates and exceptional living space, this home offers comfort, flexibility, and timeless appeal. Don’t miss this opportunity to make it yours. 4112 Duncan Way, Fort Worth
$1,499,000 Beautiful home in exclusive Mira Vista! Stately Colonial-inspired home nestled on a central cul-de-sac. Enter to gleaming wood floors and spacious open living areas. Snuggle up to three fireplaces and enjoy the view from the window wall overlooking a private backyard pool and waterfall feature, which showcases a large covered patio. Beautiful entry and soaring stairwell to the second floor. Well-designed gourmet kitchen with an abundance of cabinets, a curved breakfast bar, granite countertops, stainless steel appliances, and a gas cook top. The adjoining breakfast room extends the view and has a custom service area with glass cabinets above. This house is built for gracious entertaining and relaxed living. Don't miss the large utility room with cabinets, a stacked washer and dryer, and a separate sink off the entrance from the Porte Cochere. The spacious primary bedroom retreat is on the first floor with an inviting fireplace and a gracious en suite offering double vanities, a separate shower, and a large walk-in closet. The side-entry Porte Cochere offers easy entry to the kitchen and pantry area. Three large upstairs bedrooms offer a flexible floor plan. An oversized rear garage has a small workshop. A 24-hour manned entry gate and community security provide privacy and peace of mind. Multiple private schools are located nearby. Enjoy the rolling hills, beautiful vistas and friendly community. All measurements are approximate. Please verify school assignments if children will attend FWISD. 4 Beds ⋅ 4 Baths ⋅ 21289340 MLS Beautiful home in exclusive Mira Vista! Stately Colonial-inspired home nestled on a central cul-de-sac. Enter to gleaming wood floors and spacious open living areas. Snuggle up to three fireplaces and enjoy the view from the window wall overlooking a private backyard pool and waterfall feature, which showcases a large covered patio. Beautiful entry and soaring stairwell to the second floor. Well-designed gourmet kitchen with an abundance of cabinets, a curved breakfast bar, granite countertops, stainless steel appliances, and a gas cook top. The adjoining breakfast room extends the view and has a custom service area with glass cabinets above. This house is built for gracious entertaining and relaxed living. Don't miss the large utility room with cabinets, a stacked washer and dryer, and a separate sink off the entrance from the Porte Cochere. The spacious primary bedroom retreat is on the first floor with an inviting fireplace and a gracious en suite offering double vanities, a separate shower, and a large walk-in closet. The side-entry Porte Cochere offers easy entry to the kitchen and pantry area. Three large upstairs bedrooms offer a flexible floor plan. An oversized rear garage has a small workshop. A 24-hour manned entry gate and community security provide privacy and peace of mind. Multiple private schools are located nearby. Enjoy the rolling hills, beautiful vistas and friendly community. All measurements are approximate. Please verify school assignments if children will attend FWISD. 6617 Pine Valley Pl, Fort Worth
$499,990 Brand New! Never Lived In! This Rose by Bloomfield Homes offers 5 bedrooms, 4 bathrooms, gameroom, and study. Situated in the desirable Hulen Trails community, this beautifully designed home features an open-concept layout with high-end upgrades throughout, including a Deluxe Kitchen with quartz countertops, pot and pan drawers, and ample cabinetry that flows seamlessly into the main living area highlighted by a stunning floor-to-ceiling tile fireplace, while the private study is enclosed with elegant glass French doors and the spacious gameroom provides additional flexibility for entertaining or relaxation; thoughtful design elements include a convenient optional door from the laundry room into the primary walk-in closet and cabinets in the mud room for added storage and organization, along with generously sized secondary bedrooms and a comfortable primary retreat, with strong curb appeal enhanced by a full bricked front porch, 8' front door, and an interior lot setting, plus inviting outdoor living including a covered back patio perfect for entertaining. Visit Bloomfield Homes today at Hulen Trails to tour this gorgeous Rose. 5 Beds ⋅ 4 Baths ⋅ 21293494 MLS Brand New! Never Lived In! This Rose by Bloomfield Homes offers 5 bedrooms, 4 bathrooms, gameroom, and study. Situated in the desirable Hulen Trails community, this beautifully designed home features an open-concept layout with high-end upgrades throughout, including a Deluxe Kitchen with quartz countertops, pot and pan drawers, and ample cabinetry that flows seamlessly into the main living area highlighted by a stunning floor-to-ceiling tile fireplace, while the private study is enclosed with elegant glass French doors and the spacious gameroom provides additional flexibility for entertaining or relaxation; thoughtful design elements include a convenient optional door from the laundry room into the primary walk-in closet and cabinets in the mud room for added storage and organization, along with generously sized secondary bedrooms and a comfortable primary retreat, with strong curb appeal enhanced by a full bricked front porch, 8' front door, and an interior lot setting, plus inviting outdoor living including a covered back patio perfect for entertaining. Visit Bloomfield Homes today at Hulen Trails to tour this gorgeous Rose. 4440 Copper Point Dr, Fort Worth
$342,990 NEW! NEVER LIVED IN. Experience the Camellia floorplan by Bloomfield Homes in Hulen Trails, a 3 bedroom, 2 bath single-story home with a 2-car garage layout. Curb appeal begins with a bricked exterior, front porch and an impressive 8-foot front door that creates a welcoming first impression. Full rain gutters add lasting performance, while a covered rear patio extends your living space outdoors for relaxing evenings. Natural light pours through tall windows that overlook the backyard, giving the main living areas an open and refreshing feel. Quartz countertops are featured throughout the home, adding a clean and cohesive finish. The kitchen offers generous prep space and storage, while the nearby utility room includes a functional mud room area that helps keep daily routines organized. The primary suite is privately positioned and features a spacious vanity, standing shower, and a huge walk-in closet designed to keep everything within reach. 2 secondary bedrooms are thoughtfully arranged near a full bath, offering flexibility for guests, hobbies, or a home office. Additional upgrades include a tankless water heater for modern efficiency and comfort. Residents of Hulen Trails enjoy access to scenic trails, a soccer field, community pool with bathhouse, dog stations, playground, greenbelts, and a neighborhood park, offering plenty of ways to relax and stay active. Don’t miss your opportunity to tour the Camellia at Hulen Trails and make it yours! 3 Beds ⋅ 2 Baths ⋅ 21293471 MLS NEW! NEVER LIVED IN. Experience the Camellia floorplan by Bloomfield Homes in Hulen Trails, a 3 bedroom, 2 bath single-story home with a 2-car garage layout. Curb appeal begins with a bricked exterior, front porch and an impressive 8-foot front door that creates a welcoming first impression. Full rain gutters add lasting performance, while a covered rear patio extends your living space outdoors for relaxing evenings. Natural light pours through tall windows that overlook the backyard, giving the main living areas an open and refreshing feel. Quartz countertops are featured throughout the home, adding a clean and cohesive finish. The kitchen offers generous prep space and storage, while the nearby utility room includes a functional mud room area that helps keep daily routines organized. The primary suite is privately positioned and features a spacious vanity, standing shower, and a huge walk-in closet designed to keep everything within reach. 2 secondary bedrooms are thoughtfully arranged near a full bath, offering flexibility for guests, hobbies, or a home office. Additional upgrades include a tankless water heater for modern efficiency and comfort. Residents of Hulen Trails enjoy access to scenic trails, a soccer field, community pool with bathhouse, dog stations, playground, greenbelts, and a neighborhood park, offering plenty of ways to relax and stay active. Don’t miss your opportunity to tour the Camellia at Hulen Trails and make it yours! 4436 Norcross Ln, Fort Worth
$499,900 Game room. Media room. Dedicated Office. Hidden playroom. This isn't your typical 4-bedroom home, it's a home designed around the way you live. Step inside to soaring two-story ceilings, rich hardwood flooring, custom shiplap accents, and a dramatic floor-to-ceiling fireplace that anchors the heart of the home. The open-concept kitchen features granite countertops, stainless steel appliances, white cabinetry, subway tile backsplash, and a striking cobalt-blue island that naturally becomes the gathering place for family and friends. The thoughtfully designed floor plan offers a private downstairs primary suite complete with a soaking tub, oversized walk-in shower, and walk-in closet, along with a secondary downstairs bedroom and full bath—perfect for guests, multi-generational living, or a growing family. Upstairs is where this home truly sets itself apart. In addition to spacious secondary bedrooms, you'll find a dedicated game room, private media room, and the home's best-kept secret—a hidden playroom tucked behind the staircase wall complete with custom lighting and a galaxy-inspired ceiling. With 4 bedrooms, 3 full baths, a dedicated study, game room, media room, and hidden playroom, this home offers the flexibility of much larger homes while maintaining a layout that feels warm, connected, and functional for everyday life. Located in the highly sought-after Wellington community and Northwest ISD, residents enjoy resort-style amenities including pools, parks, playgrounds, walking trails, ponds, and year-round community events. 4 Beds ⋅ 3 Baths ⋅ 21291149 MLS Game room. Media room. Dedicated Office. Hidden playroom. This isn't your typical 4-bedroom home, it's a home designed around the way you live. Step inside to soaring two-story ceilings, rich hardwood flooring, custom shiplap accents, and a dramatic floor-to-ceiling fireplace that anchors the heart of the home. The open-concept kitchen features granite countertops, stainless steel appliances, white cabinetry, subway tile backsplash, and a striking cobalt-blue island that naturally becomes the gathering place for family and friends. The thoughtfully designed floor plan offers a private downstairs primary suite complete with a soaking tub, oversized walk-in shower, and walk-in closet, along with a secondary downstairs bedroom and full bath—perfect for guests, multi-generational living, or a growing family. Upstairs is where this home truly sets itself apart. In addition to spacious secondary bedrooms, you'll find a dedicated game room, private media room, and the home's best-kept secret—a hidden playroom tucked behind the staircase wall complete with custom lighting and a galaxy-inspired ceiling. With 4 bedrooms, 3 full baths, a dedicated study, game room, media room, and hidden playroom, this home offers the flexibility of much larger homes while maintaining a layout that feels warm, connected, and functional for everyday life. Located in the highly sought-after Wellington community and Northwest ISD, residents enjoy resort-style amenities including pools, parks, playgrounds, walking trails, ponds, and year-round community events. 12213 Beatrice Dr, Fort Worth
$414,900 Welcome to your dream home nestled right by the greens! Surrounded by the stunning Golf Club course at Champions Circle, this gorgeous 4-bed, 3.5-bath residence perfectly blends modern luxury with everyday functionality. Zoned for the highly acclaimed Northwest ISD, it sits just 2 miles from Northwest HS! Step inside to an expansive, open-concept main floor designed for seamless living and entertaining. The chef-inspired kitchen boasts sleek stainless steel appliances, abundant real wood cabinetry, and a fluid transition into the dining and living spaces. Unwind in the inviting living room, anchored by a cozy gas fireplace perfect for chilly evenings. Walk out the back door to your private covered patio overlooking a fully fenced, all-grass backyard ready for pets, play, or weekend BBQs. Designed with privacy in mind, the serene primary suite is tucked away on the main level, featuring a luxurious ensuite full bath. Upstairs, you’ll find a massive second living area ideal for a game room, media space, or playroom along with three spacious bedrooms and two full baths. This home is move-in ready and packed with practical, high-value features. Enjoy maximum efficiency with dual HVAC systems (one for each floor) to beat the Texas heat, a new shingle roof installed in May 2022, a functional 2-car garage, and dual 50-gallon water heaters. A built-in Ring doorbell and Ring security system offer immediate peace of mind. As added bonuses, the refrigerator and the side-by-side electric washer and dryer convey! Location is everything! The neighborhood amenity center, pool, and playground are a 5-minute stroll from your front door. Commuting and weekend fun are a breeze with easy access to I-35 and Hwy 114. The Texas Motor Speedway, bustling Alliance Town Center, Costco, and H-E-B are mere minutes away. Don’t miss the chance to make this exceptional, well-kept property yours! 4 Beds ⋅ 4 Baths ⋅ 21290285 MLS Welcome to your dream home nestled right by the greens! Surrounded by the stunning Golf Club course at Champions Circle, this gorgeous 4-bed, 3.5-bath residence perfectly blends modern luxury with everyday functionality. Zoned for the highly acclaimed Northwest ISD, it sits just 2 miles from Northwest HS! Step inside to an expansive, open-concept main floor designed for seamless living and entertaining. The chef-inspired kitchen boasts sleek stainless steel appliances, abundant real wood cabinetry, and a fluid transition into the dining and living spaces. Unwind in the inviting living room, anchored by a cozy gas fireplace perfect for chilly evenings. Walk out the back door to your private covered patio overlooking a fully fenced, all-grass backyard ready for pets, play, or weekend BBQs. Designed with privacy in mind, the serene primary suite is tucked away on the main level, featuring a luxurious ensuite full bath. Upstairs, you’ll find a massive second living area ideal for a game room, media space, or playroom along with three spacious bedrooms and two full baths. This home is move-in ready and packed with practical, high-value features. Enjoy maximum efficiency with dual HVAC systems (one for each floor) to beat the Texas heat, a new shingle roof installed in May 2022, a functional 2-car garage, and dual 50-gallon water heaters. A built-in Ring doorbell and Ring security system offer immediate peace of mind. As added bonuses, the refrigerator and the side-by-side electric washer and dryer convey! Location is everything! The neighborhood amenity center, pool, and playground are a 5-minute stroll from your front door. Commuting and weekend fun are a breeze with easy access to I-35 and Hwy 114. The Texas Motor Speedway, bustling Alliance Town Center, Costco, and H-E-B are mere minutes away. Don’t miss the chance to make this exceptional, well-kept property yours! 2925 Cedar Ridge Ln, Fort Worth
$359,900 Discover this breathtaking, better-than-new 2024-built home nestled on a lot with views of rolling hills in the beautiful 600-acre master-planned community of Chisholm Trail Ranch. Offering all the upgrades without the wait of new construction, this home has been designed to blend modern style, functionality, and exceptional value in one incredible package. Once inside, you’re welcomed by sweeping wood-look LVP flooring that extends through the main living areas. The entry opens to a light-filled, open-concept space where the living room, kitchen, and dining area flow seamlessly together. A wall of windows along the back of the home fills the space with natural light, creating an open and airy feel throughout. The gourmet kitchen serves as the heart of the home, featuring sleek Whirlpool stainless steel appliances, a gas range, quartz counter-tops, two-toned oversized island with added trim detail, and a spacious walk-in pantry. A versatile flex room offers endless possibilities and can easily function as a formal dining room, home office, playroom, media room, or additional living space to suit your needs. Tucked privately at the back of the home, the primary suite provides a quiet retreat with an ensuite bath complete with dual sinks, a large walk-in shower, linen closet, and generous walk-in closet. The thoughtful two-way split-bedroom layout ensures comfort and privacy for everyone, including a private secondary bedroom with its own ensuite bath and walk-in closet. Two additional bedrooms share a well-appointed full bath with a linen closet. An oversized separate laundry room adds everyday convenience with ample space for folding, storage, and organization. Ideally located with easy access to highways, shopping, and dining, you’ll also enjoy nearby trails, parks, and the historic Fort Worth Stockyards just a short drive away. 4 Beds ⋅ 3 Baths ⋅ 21281068 MLS Discover this breathtaking, better-than-new 2024-built home nestled on a lot with views of rolling hills in the beautiful 600-acre master-planned community of Chisholm Trail Ranch. Offering all the upgrades without the wait of new construction, this home has been designed to blend modern style, functionality, and exceptional value in one incredible package. Once inside, you’re welcomed by sweeping wood-look LVP flooring that extends through the main living areas. The entry opens to a light-filled, open-concept space where the living room, kitchen, and dining area flow seamlessly together. A wall of windows along the back of the home fills the space with natural light, creating an open and airy feel throughout. The gourmet kitchen serves as the heart of the home, featuring sleek Whirlpool stainless steel appliances, a gas range, quartz counter-tops, two-toned oversized island with added trim detail, and a spacious walk-in pantry. A versatile flex room offers endless possibilities and can easily function as a formal dining room, home office, playroom, media room, or additional living space to suit your needs. Tucked privately at the back of the home, the primary suite provides a quiet retreat with an ensuite bath complete with dual sinks, a large walk-in shower, linen closet, and generous walk-in closet. The thoughtful two-way split-bedroom layout ensures comfort and privacy for everyone, including a private secondary bedroom with its own ensuite bath and walk-in closet. Two additional bedrooms share a well-appointed full bath with a linen closet. An oversized separate laundry room adds everyday convenience with ample space for folding, storage, and organization. Ideally located with easy access to highways, shopping, and dining, you’ll also enjoy nearby trails, parks, and the historic Fort Worth Stockyards just a short drive away. 9352 Lone Maverick Dr, Fort Worth
$359,498 Complete and Move-in Ready!! Now selling the new phase at D.R. Horton's Rosewood at Beltmill in North Fort Worth and Eagle Mountain-Saginaw ISD! Beautiful Single Story 5 bedroom-Lakeway Floorplan-Elevation A. Modern open concept with spacious Living, Dining and large Chef's Kitchen complete with Island, Stainless Steel Whirlpool Appliances, gas Range, Granite Countertops, and corner walk-in Pantry. Large primary Bedroom with 5 foot oversized shower and walk-in Closet. Quartz vanity tops in baths and Luxury vinyl flooring at Entry, Hallways, Kitchen, Breakfast, Utility and Bathrooms. State-of-the art energy efficiency features plus Home is Connected Smart Home Technology Pkg. Covered front porch, covered back Patio and 6 ft privacy fenced Backyard. Gas Tankless Water Heater, Landscape Package, full sod, Sprinkler System and more! Community Pool, Playground and Walking Trail. Nearby nature, wildlife, and outdoor activities include Eagle Mountain Lake offering Boat and Jet Ski rentals; Eagle Mountain Park offering hiking trails and nature; Twin Points Park offering seasonal beach and party area rentals. 5 Beds ⋅ 3 Baths ⋅ 21290720 MLS Complete and Move-in Ready!! Now selling the new phase at D.R. Horton's Rosewood at Beltmill in North Fort Worth and Eagle Mountain-Saginaw ISD! Beautiful Single Story 5 bedroom-Lakeway Floorplan-Elevation A. Modern open concept with spacious Living, Dining and large Chef's Kitchen complete with Island, Stainless Steel Whirlpool Appliances, gas Range, Granite Countertops, and corner walk-in Pantry. Large primary Bedroom with 5 foot oversized shower and walk-in Closet. Quartz vanity tops in baths and Luxury vinyl flooring at Entry, Hallways, Kitchen, Breakfast, Utility and Bathrooms. State-of-the art energy efficiency features plus Home is Connected Smart Home Technology Pkg. Covered front porch, covered back Patio and 6 ft privacy fenced Backyard. Gas Tankless Water Heater, Landscape Package, full sod, Sprinkler System and more! Community Pool, Playground and Walking Trail. Nearby nature, wildlife, and outdoor activities include Eagle Mountain Lake offering Boat and Jet Ski rentals; Eagle Mountain Park offering hiking trails and nature; Twin Points Park offering seasonal beach and party area rentals. 1060 Burnt Ranch Ln, Fort Worth
$364,685 NOW SELLING in the NEW D.R. HORTON COMMUNITY of ROSEWOOD at BELTMILL in North Fort Worth and Eagle Mountain ISD!! The Texas Cali Elevation-C, with an estimated Summer Completion! This is a single story, approx. 1,839 sq.ft, home offering 4 bedrooms and 2 baths. This home features a long foyer leading into the main living space. The open kitchen overlooks the combination dining and living area and features spacious granite countertops, stainless steel appliances with gas cooking range, a large kitchen island and a corner walk-in pantry. With the three secondary bedrooms at the front of the home, the main bedroom is located privately at the back of the home, just off the living room. The private main bedroom features an en-suite bathroom complete with a huge walk in closet and large walk-in shower. The Texas Cali home includes the America's Smart Home Technology base package. Using one central hub that talks to all the devices in your home, you can control the lights, thermostat and locks, all from your cellular device. Community Playground and Pool. Nearby nature, wildlife, and outdoor activities include Eagle Mountain Lake offering Boat and Jet Ski rentals; Eagle Mountain Park offering hiking trails and nature; and Twin Points Park offering seasonal beach and party area rentals. 4 Beds ⋅ 2 Baths ⋅ 21292228 MLS NOW SELLING in the NEW D.R. HORTON COMMUNITY of ROSEWOOD at BELTMILL in North Fort Worth and Eagle Mountain ISD!! The Texas Cali Elevation-C, with an estimated Summer Completion! This is a single story, approx. 1,839 sq.ft, home offering 4 bedrooms and 2 baths. This home features a long foyer leading into the main living space. The open kitchen overlooks the combination dining and living area and features spacious granite countertops, stainless steel appliances with gas cooking range, a large kitchen island and a corner walk-in pantry. With the three secondary bedrooms at the front of the home, the main bedroom is located privately at the back of the home, just off the living room. The private main bedroom features an en-suite bathroom complete with a huge walk in closet and large walk-in shower. The Texas Cali home includes the America's Smart Home Technology base package. Using one central hub that talks to all the devices in your home, you can control the lights, thermostat and locks, all from your cellular device. Community Playground and Pool. Nearby nature, wildlife, and outdoor activities include Eagle Mountain Lake offering Boat and Jet Ski rentals; Eagle Mountain Park offering hiking trails and nature; and Twin Points Park offering seasonal beach and party area rentals. 8425 Bluebonnet Bend Rd, Fort Worth
$399,990 Price Improved — Exceptional Value in LaSater Ranch! Tucked inside the sought-after LaSater Ranch neighborhood, this beautifully maintained 4-bedroom, 2.5-bath home blends effortless style with everyday functionality — and is priced to move. From the moment you walk in, the open-concept layout impresses with luxury wood-look porcelain tile flowing through all living areas and bathrooms, soaring ceilings, art niches, and ceiling fans in every room. The chef-inspired kitchen features quartz countertops, custom cabinetry, a gas range, and stainless steel appliances — all designed for both entertaining and everyday living. A formal dining room adds an elegant touch, while the covered back patio, plumbed for gas, is ready for your next cookout or quiet evening outside. Upstairs, spacious bedrooms with plush carpet offer the comfort and retreat space every family needs. Here’s the standout: this home comes with fully paid-off solar panels — no loans, no leases, just immediate savings on your energy bills from day one. Residents enjoy access to a community pool, parks, and trails through the HOA. Everyday conveniences including Kroger, CVS, and local dining are just minutes away, with easy freeway access to shopping, medical facilities, and beyond. This home shows like new and is move-in ready. Schedule your showing today! 4 Beds ⋅ 3 Baths ⋅ 21292661 MLS Price Improved — Exceptional Value in LaSater Ranch! Tucked inside the sought-after LaSater Ranch neighborhood, this beautifully maintained 4-bedroom, 2.5-bath home blends effortless style with everyday functionality — and is priced to move. From the moment you walk in, the open-concept layout impresses with luxury wood-look porcelain tile flowing through all living areas and bathrooms, soaring ceilings, art niches, and ceiling fans in every room. The chef-inspired kitchen features quartz countertops, custom cabinetry, a gas range, and stainless steel appliances — all designed for both entertaining and everyday living. A formal dining room adds an elegant touch, while the covered back patio, plumbed for gas, is ready for your next cookout or quiet evening outside. Upstairs, spacious bedrooms with plush carpet offer the comfort and retreat space every family needs. Here’s the standout: this home comes with fully paid-off solar panels — no loans, no leases, just immediate savings on your energy bills from day one. Residents enjoy access to a community pool, parks, and trails through the HOA. Everyday conveniences including Kroger, CVS, and local dining are just minutes away, with easy freeway access to shopping, medical facilities, and beyond. This home shows like new and is move-in ready. Schedule your showing today! 7229 Navoti Trl, Fort Worth
$366,685 NOW SELLING in the NEW D.R. HORTON COMMUNITY of ROSEWOOD at BELTMILL in North Fort Worth and Eagle Mountain ISD!! The Texas Cali Elevation-C, with an Estimated summer completion! This is a single story, approx 1,839 sq.ft, home offering 4 bedrooms and 2 baths. This home features a long foyer leading into the main living space. The open kitchen overlooks the combination dining and living area and features spacious granite countertops, stainless steel appliances with gas cooking range, a large kitchen island and a corner walk-in pantry. With the three secondary bedrooms at the front of the home, the main bedroom is located privately at the back of the home, just off the living room. The private main bedroom features an en-suite bathroom complete with a huge walk in closet and large walk-in shower. The Texas Cali comes with a covered rear patio giving view to the professionally irrigated and landscaped yard. Additional features include tankless water heater; Luxury vinyl flooring at Entry, Hallways (per plan), Kitchen-Breakfast, Utility and Bathrooms; and full yard sod, landscaping and irrigation. The Texas Cali home includes the America's Smart home Technology base package. Using one central hub that talks to all the devices in your home, you can control the lights, thermostat and locks, all from your cellular device. Community Playground and Pool. Nearby nature, wildlife, and outdoor activities include Eagle Mountain Lake offering Boat and Jet Ski rentals; Eagle Mountain Park offering hiking trails and nature; and Twin Points Park offering seasonal beach and party area rentals. 4 Beds ⋅ 2 Baths ⋅ 21292169 MLS NOW SELLING in the NEW D.R. HORTON COMMUNITY of ROSEWOOD at BELTMILL in North Fort Worth and Eagle Mountain ISD!! The Texas Cali Elevation-C, with an Estimated summer completion! This is a single story, approx 1,839 sq.ft, home offering 4 bedrooms and 2 baths. This home features a long foyer leading into the main living space. The open kitchen overlooks the combination dining and living area and features spacious granite countertops, stainless steel appliances with gas cooking range, a large kitchen island and a corner walk-in pantry. With the three secondary bedrooms at the front of the home, the main bedroom is located privately at the back of the home, just off the living room. The private main bedroom features an en-suite bathroom complete with a huge walk in closet and large walk-in shower. The Texas Cali comes with a covered rear patio giving view to the professionally irrigated and landscaped yard. Additional features include tankless water heater; Luxury vinyl flooring at Entry, Hallways (per plan), Kitchen-Breakfast, Utility and Bathrooms; and full yard sod, landscaping and irrigation. The Texas Cali home includes the America's Smart home Technology base package. Using one central hub that talks to all the devices in your home, you can control the lights, thermostat and locks, all from your cellular device. Community Playground and Pool. Nearby nature, wildlife, and outdoor activities include Eagle Mountain Lake offering Boat and Jet Ski rentals; Eagle Mountain Park offering hiking trails and nature; and Twin Points Park offering seasonal beach and party area rentals. 1065 Burnt Ranch Rd, Fort Worth
$289,990 Stunning new D.R. Horton home in the Longhorn Estates community located in Fort Worth and Crowley ISD! The single-story Anderson floorplan Elevation C, with an estimated Summer completion, offers 3 bedrooms, 2 bathrooms, and a 2-car garage with a well-designed open-concept layout perfect for modern living. The family room, dining area, and contemporary kitchen blend seamlessly, creating a bright and inviting central gathering space. The chef-inspired kitchen features quartz countertops, 36” upper cabinets with hardware, stainless steel appliances, a gas range, stainless steel sink, center island, and a walk-in pantry for convenient storage. The private primary suite includes an en-suite bath with dual quartz vanities, a 5-foot oversized shower, and a walk-in closet located directly off the bathroom. Two secondary bedrooms share a full bathroom with a quartz vanity top, providing comfortable accommodations for family, guests, or a home office. Luxury vinyl plank flooring extends throughout all main living areas and wet zones for enhanced durability and easy maintenance. This home is built with energy-efficient construction and equipped with America’s Smart Home Technology, along with a tank water heater for added convenience. Exterior features include a landscape package, full sprinkler system with rain sensor, privacy fencing, and more. Longhorn Estates is more than a neighborhood; it's a community designed with your future in mind. 3 Beds ⋅ 2 Baths ⋅ 21291544 MLS Stunning new D.R. Horton home in the Longhorn Estates community located in Fort Worth and Crowley ISD! The single-story Anderson floorplan Elevation C, with an estimated Summer completion, offers 3 bedrooms, 2 bathrooms, and a 2-car garage with a well-designed open-concept layout perfect for modern living. The family room, dining area, and contemporary kitchen blend seamlessly, creating a bright and inviting central gathering space. The chef-inspired kitchen features quartz countertops, 36” upper cabinets with hardware, stainless steel appliances, a gas range, stainless steel sink, center island, and a walk-in pantry for convenient storage. The private primary suite includes an en-suite bath with dual quartz vanities, a 5-foot oversized shower, and a walk-in closet located directly off the bathroom. Two secondary bedrooms share a full bathroom with a quartz vanity top, providing comfortable accommodations for family, guests, or a home office. Luxury vinyl plank flooring extends throughout all main living areas and wet zones for enhanced durability and easy maintenance. This home is built with energy-efficient construction and equipped with America’s Smart Home Technology, along with a tank water heater for added convenience. Exterior features include a landscape package, full sprinkler system with rain sensor, privacy fencing, and more. Longhorn Estates is more than a neighborhood; it's a community designed with your future in mind. 2208 Bakersfield Dr, Fort Worth
$380,685 Now selling the new phase at D.R. Horton's Rosewood at Beltmill in North Fort Worth and Eagle Mountain-Saginaw ISD! Beautiful Single Story 4 Bedroom Kingston floorplan-Elevation A, with estimated Summer completion. Modern open concept with spacious Living, Dining and large Chef's Kitchen in the heart of the Home with Island, Granite Countertops, Stainless Steel Appliances, Gas Range and walk-in Pantry. Luxurious main Bedroom with wide Vanity, 5 ft oversized shower and big walk-in Closet. Luxury vinyl flooring at entry, Hallways and Wet areas, plus Home is Connected Smart Home Technology Pkg. Covered front porch, covered back Patio and 6 ft privacy fenced Backyard. Landscape Package, full sod, Sprinkler System and more! Future amenity center, complete with a resort-style pool. Nearby nature, wildlife, and outdoor activities include Eagle Mountain Lake offering Boat and Jet Ski rentals; Eagle Mountain Park offering hiking trails and nature; Twin Points Park offering seasonal beach and party area rentals. 4 Beds ⋅ 2 Baths ⋅ 21290606 MLS Now selling the new phase at D.R. Horton's Rosewood at Beltmill in North Fort Worth and Eagle Mountain-Saginaw ISD! Beautiful Single Story 4 Bedroom Kingston floorplan-Elevation A, with estimated Summer completion. Modern open concept with spacious Living, Dining and large Chef's Kitchen in the heart of the Home with Island, Granite Countertops, Stainless Steel Appliances, Gas Range and walk-in Pantry. Luxurious main Bedroom with wide Vanity, 5 ft oversized shower and big walk-in Closet. Luxury vinyl flooring at entry, Hallways and Wet areas, plus Home is Connected Smart Home Technology Pkg. Covered front porch, covered back Patio and 6 ft privacy fenced Backyard. Landscape Package, full sod, Sprinkler System and more! Future amenity center, complete with a resort-style pool. Nearby nature, wildlife, and outdoor activities include Eagle Mountain Lake offering Boat and Jet Ski rentals; Eagle Mountain Park offering hiking trails and nature; Twin Points Park offering seasonal beach and party area rentals. 8405 Bluebonnet Bend Rd, Fort Worth
$339,990 Complete and Move-in Ready! Now Selling in the new phase at D.R. Horton's Rosewood at Beltmill in N Fort Worth, Eagle Mountain-Saginaw ISD! Gorgeous Single Story 3 bedroom Bellvue floorplan-Elevation C. Modern open concept with Living and Dining opening to large Chef's Kitchen located in the heart of the Home complete with seating Island, Granite Countertops, Stainless Steel Appliances, Gas Range and walk-in Pantry. Large primary Bedroom with 5 foot oversized shower and walk-in Closet. Luxury vinyl flooring at Entry, Hallways and Wet areas, plus Home is Connected Smart Home Technology Pkg. Covered front porch and back Patio, 6 foot stained fenced Backyard, Landscape Pkg with full sod and Sprinkler System and more! Nearby nature, wildlife, and outdoor activities include Eagle Mountain Lake offering Boat and Jet Ski rentals; Eagle Mountain Park offering hiking trails and nature; and Twin Points Park offering seasonal beach and party area rentals. 3 Beds ⋅ 2 Baths ⋅ 21290475 MLS Complete and Move-in Ready! Now Selling in the new phase at D.R. Horton's Rosewood at Beltmill in N Fort Worth, Eagle Mountain-Saginaw ISD! Gorgeous Single Story 3 bedroom Bellvue floorplan-Elevation C. Modern open concept with Living and Dining opening to large Chef's Kitchen located in the heart of the Home complete with seating Island, Granite Countertops, Stainless Steel Appliances, Gas Range and walk-in Pantry. Large primary Bedroom with 5 foot oversized shower and walk-in Closet. Luxury vinyl flooring at Entry, Hallways and Wet areas, plus Home is Connected Smart Home Technology Pkg. Covered front porch and back Patio, 6 foot stained fenced Backyard, Landscape Pkg with full sod and Sprinkler System and more! Nearby nature, wildlife, and outdoor activities include Eagle Mountain Lake offering Boat and Jet Ski rentals; Eagle Mountain Park offering hiking trails and nature; and Twin Points Park offering seasonal beach and party area rentals. 1048 Foxburg Dr, Fort Worth
$339,990 Complete and Move-in Ready! Now Selling in the new phase at D.R. Horton's Rosewood at Beltmill in N Fort Worth, Eagle Mountain-Saginaw ISD! Gorgeous Single Story 3-bedroom Bellvue Floorplan-Elevation C. Modern open concept with Living and Dining opening to large Chef's Kitchen located in the heart of the Home complete with seating Island, Quartz Countertops, Stainless Steel Appliances, Gas Range and walk-in Pantry. Large primary Bedroom with 5-foot oversized shower and walk-in Closet. Luxury vinyl flooring at Entry, Hallways and Wet areas, plus America's Smart Home Technology Pkg. Covered front porch and back Patio, 6-foot-stained fenced Backyard, Landscape Pkg with full sod and Sprinkler System and more! Nearby nature, wildlife, and outdoor activities include Eagle Mountain Lake offering Boat and Jet Ski rentals; Eagle Mountain Park offering hiking trails and nature; and Twin Points Park offering seasonal beach and party area rentals. 3 Beds ⋅ 2 Baths ⋅ 21290530 MLS Complete and Move-in Ready! Now Selling in the new phase at D.R. Horton's Rosewood at Beltmill in N Fort Worth, Eagle Mountain-Saginaw ISD! Gorgeous Single Story 3-bedroom Bellvue Floorplan-Elevation C. Modern open concept with Living and Dining opening to large Chef's Kitchen located in the heart of the Home complete with seating Island, Quartz Countertops, Stainless Steel Appliances, Gas Range and walk-in Pantry. Large primary Bedroom with 5-foot oversized shower and walk-in Closet. Luxury vinyl flooring at Entry, Hallways and Wet areas, plus America's Smart Home Technology Pkg. Covered front porch and back Patio, 6-foot-stained fenced Backyard, Landscape Pkg with full sod and Sprinkler System and more! Nearby nature, wildlife, and outdoor activities include Eagle Mountain Lake offering Boat and Jet Ski rentals; Eagle Mountain Park offering hiking trails and nature; and Twin Points Park offering seasonal beach and party area rentals. 8421 Bluebonnet Bend Rd, Fort Worth
$1,125,900 Gorgeous custom home built in 2014, meticulously maintained and loaded with premium upgrades. Fresh interior paint gives the home a bright, updated feel throughout with a heated swimming pool. This exceptional property features two Rain Soft systems, a dedicated dog run with convenient doggie door access, a new upstairs air conditioning unit, and energy efficient tankless water heaters. Enjoy built in surround wiring and speakers in the media room, along with a security system and a fire sprinkler system for added peace of mind. The luxurious primary suite offers custom designed closet organization, including built in chest drawers, shoe racks, and organizational storage. The laundry room is conveniently accessible directly through the primary closet, providing both comfort and functionality. Three Attic areas two with ladders and one walk-in there is lots of storage space in this home. Located in a highly desirable community with outstanding amenities, gated community with a guard residents enjoy access to a golf course, pickleball courts, two swimming pools, community boat dock and ramp, fitness center, basketball court, playground, clubhouse, restaurant and bar, dog park, picnic area on island and numerous additional recreational facilities. Please see the attached amenities list for a complete overview of everything this exceptional community has to offer. Furniture and appliances are negotiable. Buyer's Agent and Buyer to verify all measurements and schools. 4 Beds ⋅ 4 Baths ⋅ 21290922 MLS Gorgeous custom home built in 2014, meticulously maintained and loaded with premium upgrades. Fresh interior paint gives the home a bright, updated feel throughout with a heated swimming pool. This exceptional property features two Rain Soft systems, a dedicated dog run with convenient doggie door access, a new upstairs air conditioning unit, and energy efficient tankless water heaters. Enjoy built in surround wiring and speakers in the media room, along with a security system and a fire sprinkler system for added peace of mind. The luxurious primary suite offers custom designed closet organization, including built in chest drawers, shoe racks, and organizational storage. The laundry room is conveniently accessible directly through the primary closet, providing both comfort and functionality. Three Attic areas two with ladders and one walk-in there is lots of storage space in this home. Located in a highly desirable community with outstanding amenities, gated community with a guard residents enjoy access to a golf course, pickleball courts, two swimming pools, community boat dock and ramp, fitness center, basketball court, playground, clubhouse, restaurant and bar, dog park, picnic area on island and numerous additional recreational facilities. Please see the attached amenities list for a complete overview of everything this exceptional community has to offer. Furniture and appliances are negotiable. Buyer's Agent and Buyer to verify all measurements and schools. 12416 Indian Creek Dr, Fort Worth
$1,250,000 Situated in Cline Park, Walsh's premier custom home enclave, this one-of-a-kind residence was created for those who appreciate originality, exceptional craftsmanship, and a home that makes a lasting impression. Every space reflects an uncompromising commitment to quality, from the authentic rough cut cedar beams and custom millwork to the striking architectural details that define its character. Designed to stand apart, the home features a dedicated speakeasy, climate-controlled wine cellar, hidden safe room concealed behind a Murphy Door, and five fireplaces that bring warmth and character throughout. At the center of it all, the chef's kitchen is equipped with a dual fuel 48-inch range featuring brass burners and dual ovens, blending professional performance with timeless design. The courtyard style backyard offers a peaceful escape with lush evergreen landscaping, custom landscape lighting, multiple outdoor living spaces, and an outdoor shower. The primary retreat provides direct access to its own patio, creating a quiet place to begin and end each day. Beyond the home, Walsh offers a lifestyle centered around connection, wellness, and recreation. Residents enjoy multiple resort style pools, miles of nature trails, two stocked fishing lakes, including one with a dock and beach, pickleball, tennis, basketball and volleyball courts, two dog parks, several parks and playgrounds, and a Makerspace featuring a woodworking shop, 3D printer, and equipment for a variety of hobbies and projects. The state-of-the-art fitness center offers weekly classes and drop-in childcare, while an onsite lifestyle director keeps the community connected through year-round events. All of this is complemented by access to highly regarded Aledo ISD. For those seeking a residence as distinctive as their vision, this is an opportunity to own one of Walsh's most exceptional custom homes. 4 Beds ⋅ 4 Baths ⋅ 21291353 MLS Situated in Cline Park, Walsh's premier custom home enclave, this one-of-a-kind residence was created for those who appreciate originality, exceptional craftsmanship, and a home that makes a lasting impression. Every space reflects an uncompromising commitment to quality, from the authentic rough cut cedar beams and custom millwork to the striking architectural details that define its character. Designed to stand apart, the home features a dedicated speakeasy, climate-controlled wine cellar, hidden safe room concealed behind a Murphy Door, and five fireplaces that bring warmth and character throughout. At the center of it all, the chef's kitchen is equipped with a dual fuel 48-inch range featuring brass burners and dual ovens, blending professional performance with timeless design. The courtyard style backyard offers a peaceful escape with lush evergreen landscaping, custom landscape lighting, multiple outdoor living spaces, and an outdoor shower. The primary retreat provides direct access to its own patio, creating a quiet place to begin and end each day. Beyond the home, Walsh offers a lifestyle centered around connection, wellness, and recreation. Residents enjoy multiple resort style pools, miles of nature trails, two stocked fishing lakes, including one with a dock and beach, pickleball, tennis, basketball and volleyball courts, two dog parks, several parks and playgrounds, and a Makerspace featuring a woodworking shop, 3D printer, and equipment for a variety of hobbies and projects. The state-of-the-art fitness center offers weekly classes and drop-in childcare, while an onsite lifestyle director keeps the community connected through year-round events. All of this is complemented by access to highly regarded Aledo ISD. For those seeking a residence as distinctive as their vision, this is an opportunity to own one of Walsh's most exceptional custom homes. 13636 Cline Ridge Rd, Fort Worth
$445,000 Welcome to this beautifully maintained 4-bedroom, 2.5-bath home in Hulen Bend Estates, one of Southwest Fort Worth’s most established and desirable neighborhoods. Thoughtfully designed for both everyday living and entertaining, this home features a dedicated office with French doors and built-ins, a formal dining room, and an open-concept living area filled with natural light and centered around a cozy fireplace. The spacious kitchen offers abundant cabinetry, generous prep space, a center island, and a breakfast area overlooking the backyard. The private primary suite provides a relaxing retreat with dual vanities, a soaking tub, separate shower, and walk-in closet. Upstairs, a versatile bonus room offers the flexibility of a game room, media room, playroom, or second living area. Outside, enjoy a beautifully landscaped backyard with mature trees, an inviting patio, and plenty of room for entertaining or relaxing. Residents of Hulen Bend Estates enjoy access to a community pool, playground, and nearby park amenities, all while being conveniently located near shopping, dining, and major commuting routes. This Fort Worth home offers the perfect blend of space, comfort, and location. 4 Beds ⋅ 3 Baths ⋅ 21288269 MLS Welcome to this beautifully maintained 4-bedroom, 2.5-bath home in Hulen Bend Estates, one of Southwest Fort Worth’s most established and desirable neighborhoods. Thoughtfully designed for both everyday living and entertaining, this home features a dedicated office with French doors and built-ins, a formal dining room, and an open-concept living area filled with natural light and centered around a cozy fireplace. The spacious kitchen offers abundant cabinetry, generous prep space, a center island, and a breakfast area overlooking the backyard. The private primary suite provides a relaxing retreat with dual vanities, a soaking tub, separate shower, and walk-in closet. Upstairs, a versatile bonus room offers the flexibility of a game room, media room, playroom, or second living area. Outside, enjoy a beautifully landscaped backyard with mature trees, an inviting patio, and plenty of room for entertaining or relaxing. Residents of Hulen Bend Estates enjoy access to a community pool, playground, and nearby park amenities, all while being conveniently located near shopping, dining, and major commuting routes. This Fort Worth home offers the perfect blend of space, comfort, and location. 6805 Windwood Trl, Fort Worth
$446,814 BRAND NEW energy - efficient home Sep 2026! Skip the theater and enjoy movie night at home from the comfort of the Kessler's second-story game room. White cabinets with veined white quartz countertops, muted beige EVP flooring with light taupe carpet. New energy-efficient move-in ready homes in Dallas-Fort Worth include a washer, dryer, fridge, and whole home blinds, plus they can be closing-ready in 60 days or less–guaranteed. Have it all: Relax in your private primary suite, enjoy the covered back patio, and our open concept floorplans, all with easy access to Fort Worth, Arlington, and Grapevine. 5 Beds ⋅ 3 Baths ⋅ 21291301 MLS BRAND NEW energy - efficient home Sep 2026! Skip the theater and enjoy movie night at home from the comfort of the Kessler's second-story game room. White cabinets with veined white quartz countertops, muted beige EVP flooring with light taupe carpet. New energy-efficient move-in ready homes in Dallas-Fort Worth include a washer, dryer, fridge, and whole home blinds, plus they can be closing-ready in 60 days or less–guaranteed. Have it all: Relax in your private primary suite, enjoy the covered back patio, and our open concept floorplans, all with easy access to Fort Worth, Arlington, and Grapevine. 3217 Scorpion Ln, Fort Worth
$524,900 *5 BEDROOMS!*HEATED POOL & SPA!*KELLER ISD!!* Welcome to this beautifully maintained 5-bedroom, 3-bath home offering spacious living, thoughtful updates, and an incredible backyard retreat. From the moment you enter, you'll be greeted by soaring ceilings, elegant architectural details, and abundant natural light throughout. The inviting floorplan features a formal dining room, private secondary bedroom and full bath downstairs, plus a spacious upstairs game room surrounded by three additional bedrooms. The impressive living room showcases vaulted ceilings and a dramatic floor-to-ceiling stone fireplace that creates a stunning focal point for the home. The kitchen is designed for both everyday living and entertaining with granite countertops, extensive cabinetry, a gas cooktop, double ovens, walk-in pantry, butler's pantry, breakfast bar, and a bright breakfast nook overlooking the backyard oasis. The private primary suite offers generous space, vaulted ceilings, and a beautifully appointed ensuite bath featuring dual sinks, a soaking tub, separate shower, and walk-in closet. Recent improvements include a roof replaced in 2021, new pool pump in 2021, all new Luxury Vinyl Plank flooring throughout the downstairs living areas, fresh interior paint throughout much of the downstairs, updated ceiling fan in the primary bedroom, new backyard fence and gate, upgraded garage door springs and cable system, and a new Y-pipe connection from the home to the sewer system. Step outside to a backyard retreat featuring a heated pool and spa, covered patio, mature landscaping, and a premium greenbelt lot. The 2.5-car garage offers additional storage and workspace. Located in the desirable Villages of Woodlands community with convenient access to shopping, dining, parks, and major commuting routes, this exceptional home offers the perfect combination of space, comfort, and resort-style outdoor living. 5 Beds ⋅ 3 Baths ⋅ 21270533 MLS *5 BEDROOMS!*HEATED POOL & SPA!*KELLER ISD!!* Welcome to this beautifully maintained 5-bedroom, 3-bath home offering spacious living, thoughtful updates, and an incredible backyard retreat. From the moment you enter, you'll be greeted by soaring ceilings, elegant architectural details, and abundant natural light throughout. The inviting floorplan features a formal dining room, private secondary bedroom and full bath downstairs, plus a spacious upstairs game room surrounded by three additional bedrooms. The impressive living room showcases vaulted ceilings and a dramatic floor-to-ceiling stone fireplace that creates a stunning focal point for the home. The kitchen is designed for both everyday living and entertaining with granite countertops, extensive cabinetry, a gas cooktop, double ovens, walk-in pantry, butler's pantry, breakfast bar, and a bright breakfast nook overlooking the backyard oasis. The private primary suite offers generous space, vaulted ceilings, and a beautifully appointed ensuite bath featuring dual sinks, a soaking tub, separate shower, and walk-in closet. Recent improvements include a roof replaced in 2021, new pool pump in 2021, all new Luxury Vinyl Plank flooring throughout the downstairs living areas, fresh interior paint throughout much of the downstairs, updated ceiling fan in the primary bedroom, new backyard fence and gate, upgraded garage door springs and cable system, and a new Y-pipe connection from the home to the sewer system. Step outside to a backyard retreat featuring a heated pool and spa, covered patio, mature landscaping, and a premium greenbelt lot. The 2.5-car garage offers additional storage and workspace. Located in the desirable Villages of Woodlands community with convenient access to shopping, dining, parks, and major commuting routes, this exceptional home offers the perfect combination of space, comfort, and resort-style outdoor living. 11544 Compton Trl, Fort Worth
$374,990 MLS# 21292081 - Built by Trophy Signature Homes - Ready Now! ~ The Stanley II is a winning combination of comfort and adaptability. The main floor offers a bedroom with a full bath for guests. Of course, no one could blame you if you crafted an exceptional workout room instead. A wall of windows in the airy living room illuminates the space with natural light that carries into the casual dining area and the spectacular kitchen. Quartz countertops, stainless steel appliances and a gorgeous island ensure the kitchen will be everyone's favorite space. The presence of an upstairs loft near the bedrooms with a full bath creates a home-within-a-home! 4 Beds ⋅ 3 Baths ⋅ 21292081 MLS MLS# 21292081 - Built by Trophy Signature Homes - Ready Now! ~ The Stanley II is a winning combination of comfort and adaptability. The main floor offers a bedroom with a full bath for guests. Of course, no one could blame you if you crafted an exceptional workout room instead. A wall of windows in the airy living room illuminates the space with natural light that carries into the casual dining area and the spectacular kitchen. Quartz countertops, stainless steel appliances and a gorgeous island ensure the kitchen will be everyone's favorite space. The presence of an upstairs loft near the bedrooms with a full bath creates a home-within-a-home! 6640 Coyote Valley Trl, Fort Worth
$329,990 MLS# 21292024 - Built by Smith Douglas Homes - Oct 2026 completion! ~ The Hampton is a thoughtfully designed 1,754-square-foot ranch home that brings together comfort and everyday convenience. A covered front entry welcomes you inside, while the two-car garage offers easy access just steps from the kitchenmaking daily routines, like unloading groceries, simple and efficient. The open-concept kitchen, breakfast nook, and family room create a connected living space that works well for both relaxing and gathering. An integrated covered back patio extends the living area outdoors. The owners suite includes a walk-in closet and a well-appointed bath with water closet and optional tub or shower layouts. With four bedrooms total, including the option to convert one into a study, the Hampton offers flexible spaces designed to fit a variety of needsall on one level. 4 Beds ⋅ 2 Baths ⋅ 21292024 MLS MLS# 21292024 - Built by Smith Douglas Homes - Oct 2026 completion! ~ The Hampton is a thoughtfully designed 1,754-square-foot ranch home that brings together comfort and everyday convenience. A covered front entry welcomes you inside, while the two-car garage offers easy access just steps from the kitchenmaking daily routines, like unloading groceries, simple and efficient. The open-concept kitchen, breakfast nook, and family room create a connected living space that works well for both relaxing and gathering. An integrated covered back patio extends the living area outdoors. The owners suite includes a walk-in closet and a well-appointed bath with water closet and optional tub or shower layouts. With four bedrooms total, including the option to convert one into a study, the Hampton offers flexible spaces designed to fit a variety of needsall on one level. 4340 Brayfield Rd, Fort Worth
$443,844 BRAND NEW energy - efficient home Aug 2026! Skip the theater and enjoy movie night at home from the comfort of the Kessler's second-story game room. Pebble cabinets with marble-look white granite countertops, beige tone EVP flooring and multi-tone grey carpet. New energy-efficient move-in ready homes in Dallas-Fort Worth include a washer, dryer, fridge, and whole home blinds, plus they can be closing-ready in 60 days or less–guaranteed. Have it all: Relax in your private primary suite, enjoy the covered back patio, and our open concept floorplans, all with easy access to Fort Worth, Arlington, and Grapevine. 5 Beds ⋅ 3 Baths ⋅ 21291282 MLS BRAND NEW energy - efficient home Aug 2026! Skip the theater and enjoy movie night at home from the comfort of the Kessler's second-story game room. Pebble cabinets with marble-look white granite countertops, beige tone EVP flooring and multi-tone grey carpet. New energy-efficient move-in ready homes in Dallas-Fort Worth include a washer, dryer, fridge, and whole home blinds, plus they can be closing-ready in 60 days or less–guaranteed. Have it all: Relax in your private primary suite, enjoy the covered back patio, and our open concept floorplans, all with easy access to Fort Worth, Arlington, and Grapevine. 3268 Mint Springs St, Fort Worth
$408,880 What's Special: Appliances Included - Flex Room - Gourmet Kitchen - North Facing Patio - South Facing Lot. New Construction - July Completion! Built by Taylor Morrison, America's Most Trusted Home Builder. Welcome to the Lunaria at 1452 Zapateado Way in Madero! This inviting layout greets you with a bright foyer and front flex space that easily adapts to your lifestyle. The open kitchen, dining area, and great room flow together beautifully, featuring a large island, walk-in pantry, and direct access to a covered patio for relaxed indoor-outdoor living. Your primary suite is tucked on the main level and offers a private escape with a spacious closet and an en-suite bath designed for comfort. An additional bedroom and full bath on the main level add flexibility, while upstairs you’ll find three more bedrooms, a shared bath with dual sinks, and a game room that creates even more space to gather. Thoughtful storage, a convenient laundry area, and a two-car garage help keep everything organized and running smoothly. There’s so much to love about Madero in Fort Worth. Set on spacious lots with winding streetscapes, the community feels open and inviting. Planned amenities include open-air centers, sports courts, a resort-style pool, lush trails, and future retail. With no MUD or PID taxes, you’ll have even more freedom to enjoy all Fort Worth has to offer. Additional Highlights Include: gourmet kitchen, pop-up ceiling at primary and great room, outdoor gas drop, whole house blinds, tankless water heater, and all appliances included. Photos are for representative purposes only. MLS#21291881 5 Beds ⋅ 3 Baths ⋅ 21291881 MLS What's Special: Appliances Included - Flex Room - Gourmet Kitchen - North Facing Patio - South Facing Lot. New Construction - July Completion! Built by Taylor Morrison, America's Most Trusted Home Builder. Welcome to the Lunaria at 1452 Zapateado Way in Madero! This inviting layout greets you with a bright foyer and front flex space that easily adapts to your lifestyle. The open kitchen, dining area, and great room flow together beautifully, featuring a large island, walk-in pantry, and direct access to a covered patio for relaxed indoor-outdoor living. Your primary suite is tucked on the main level and offers a private escape with a spacious closet and an en-suite bath designed for comfort. An additional bedroom and full bath on the main level add flexibility, while upstairs you’ll find three more bedrooms, a shared bath with dual sinks, and a game room that creates even more space to gather. Thoughtful storage, a convenient laundry area, and a two-car garage help keep everything organized and running smoothly. There’s so much to love about Madero in Fort Worth. Set on spacious lots with winding streetscapes, the community feels open and inviting. Planned amenities include open-air centers, sports courts, a resort-style pool, lush trails, and future retail. With no MUD or PID taxes, you’ll have even more freedom to enjoy all Fort Worth has to offer. Additional Highlights Include: gourmet kitchen, pop-up ceiling at primary and great room, outdoor gas drop, whole house blinds, tankless water heater, and all appliances included. Photos are for representative purposes only. MLS#21291881 1452 Zapateado Way, Fort Worth
$515,000 Welcome to this exceptional 5-bedroom, 3-bathroom home located in the highly sought-after Keller ISD! Situated in a well-established neighborhood, this spacious home offers the perfect blend of comfort, functionality, and room to grow. Designed with families in mind, the versatile floor plan features generous living areas, a dedicated home office ideal for remote work or study, a large game room for endless entertainment, and a media room perfect for movie nights and watching the big game. The spacious bedrooms provide plenty of room for everyone, while the home's thoughtful layout makes both everyday living and entertaining a breeze. Conveniently located near top-rated schools, shopping, dining, and major highways, this impressive home has everything you need and more. 5 Beds ⋅ 4 Baths ⋅ 21290053 MLS Welcome to this exceptional 5-bedroom, 3-bathroom home located in the highly sought-after Keller ISD! Situated in a well-established neighborhood, this spacious home offers the perfect blend of comfort, functionality, and room to grow. Designed with families in mind, the versatile floor plan features generous living areas, a dedicated home office ideal for remote work or study, a large game room for endless entertainment, and a media room perfect for movie nights and watching the big game. The spacious bedrooms provide plenty of room for everyone, while the home's thoughtful layout makes both everyday living and entertaining a breeze. Conveniently located near top-rated schools, shopping, dining, and major highways, this impressive home has everything you need and more. 5516 Dunn Hill Dr, Fort Worth
$764,900 Welcome to the Prestigious Heritage Bluffs! This stunning Toll Brothers home is ready for its next owner and showcases exceptional custom features throughout. Meticulously maintained, this home offers abundant natural light, plantation shutters, hand-scraped hardwood floors, ceramic tile, granite countertops, Lennox signature 25 seer high efficiency HVAC units with full indoor air quailty system, 2 new Rheem Water heaters and GE Profile appliances. The thoughtfully designed floor plan features 4 spacious bedrooms, including a private primary suite on the main level, along with a large game room, dedicated media room, and built-in workstation upstairs. Step outside to your own private retreat. The expansive backyard is an entertainer’s dream, featuring an extended covered patio, pergola, beautiful landscaping, an outdoor kitchen, living area, and relaxing sparkling pool. This backyard oasis provides the perfect escape for both entertaining and everyday relaxation. Additional highlights include a 3-car garage, mature trees, attractive landscaping, and an ideal location just one block from the Heritage Bluffs walking trails and park. This exceptional home offers luxury, comfort, and convenience in one of the area’s most desirable neighborhoods. Schedule your private showing today! 4 Beds ⋅ 4 Baths ⋅ 21286043 MLS Welcome to the Prestigious Heritage Bluffs! This stunning Toll Brothers home is ready for its next owner and showcases exceptional custom features throughout. Meticulously maintained, this home offers abundant natural light, plantation shutters, hand-scraped hardwood floors, ceramic tile, granite countertops, Lennox signature 25 seer high efficiency HVAC units with full indoor air quailty system, 2 new Rheem Water heaters and GE Profile appliances. The thoughtfully designed floor plan features 4 spacious bedrooms, including a private primary suite on the main level, along with a large game room, dedicated media room, and built-in workstation upstairs. Step outside to your own private retreat. The expansive backyard is an entertainer’s dream, featuring an extended covered patio, pergola, beautiful landscaping, an outdoor kitchen, living area, and relaxing sparkling pool. This backyard oasis provides the perfect escape for both entertaining and everyday relaxation. Additional highlights include a 3-car garage, mature trees, attractive landscaping, and an ideal location just one block from the Heritage Bluffs walking trails and park. This exceptional home offers luxury, comfort, and convenience in one of the area’s most desirable neighborhoods. Schedule your private showing today! 9705 Bowman Dr, Fort Worth
$420,000 Beautiful brick and stone home in the highly sought after Sendera Ranch community. Step inside to discover elegant arched entries and an open layout designed for both everyday living and entertaining. The kitchen is a true centerpiece featuring granite countertops, a gas stove, a large island, breakfast bar, walk in pantry, and a convenient butler's pantry that provides exceptional storage and prep space. The spacious primary suite offers a relaxing retreat with dual vanities, a separate shower, garden tub, and a generous walk in closet. Enjoy movie nights, sporting events, and gaming in the dedicated media room with all equipment (overhead projector and surround sound system will convey), creating the perfect theater experience. The furniture in the media room is negotiable. Outside, the large backyard and covered patio provide plenty of room for outdoor dining, entertaining, and play. Residents of Sendera Ranch enjoy outstanding community amenities including multiple pools, playgrounds, parks, sports courts, fishing ponds, and miles of scenic walking and biking trails. Conveniently located near shopping, dining, entertainment, golf courses, and family friendly attractions, this home offers the perfect balance of neighborhood charm and everyday convenience. A flooring allowance is available. Don't miss your opportunity to experience all that this exceptional home and community have to offer. Call today to schedule a showing! 4 Beds ⋅ 4 Baths ⋅ 21286908 MLS Beautiful brick and stone home in the highly sought after Sendera Ranch community. Step inside to discover elegant arched entries and an open layout designed for both everyday living and entertaining. The kitchen is a true centerpiece featuring granite countertops, a gas stove, a large island, breakfast bar, walk in pantry, and a convenient butler's pantry that provides exceptional storage and prep space. The spacious primary suite offers a relaxing retreat with dual vanities, a separate shower, garden tub, and a generous walk in closet. Enjoy movie nights, sporting events, and gaming in the dedicated media room with all equipment (overhead projector and surround sound system will convey), creating the perfect theater experience. The furniture in the media room is negotiable. Outside, the large backyard and covered patio provide plenty of room for outdoor dining, entertaining, and play. Residents of Sendera Ranch enjoy outstanding community amenities including multiple pools, playgrounds, parks, sports courts, fishing ponds, and miles of scenic walking and biking trails. Conveniently located near shopping, dining, entertainment, golf courses, and family friendly attractions, this home offers the perfect balance of neighborhood charm and everyday convenience. A flooring allowance is available. Don't miss your opportunity to experience all that this exceptional home and community have to offer. Call today to schedule a showing! 14125 Wrangler Way, Fort Worth
$475,000 NEW 5-ton AC system installed in July 2026! Located in the gated community of Sanctuary at Bear Creek, this exceptional home is loaded with upgrades and designed for both everyday comfort and entertaining. Hardwood flooring flows throughout the home, complemented by an upgraded kitchen featuring modern shaker-style cabinetry, whole-house water filtration, and a reverse osmosis drinking water system. The spacious sunroom addition provides approximately 100 square feet of additional year-round living space. Step outside to a backyard retreat featuring a fully equipped outdoor kitchen, expansive 10x40 aluminum pergola, custom hardscape patio, and dedicated garden beds, creating the perfect setting for relaxing or hosting guests. Entertainment enthusiasts will appreciate the premium 7.1.4 home theater system with a fully wired 13-channel Marantz receiver, while integrated whole-home audio extends into the living areas and sunroom. Additional highlights include owned solar panels (to be paid off at closing), EV charging capability, an epoxy-coated garage floor, GE refrigerator, Samsung washer and dryer, and numerous thoughtful upgrades throughout. A rare opportunity to own a truly move-in ready home with premium indoor and outdoor amenities, including the peace of mind that comes with a brand-new 5-ton AC system. *Ask about the preferred lender incentive. Buyers who finance through the seller’s preferred lender may receive a complimentary 1-0 temporary interest rate buydown. Available for FHA, VA, and Conventional financing.* 4 Beds ⋅ 3 Baths ⋅ 21288525 MLS NEW 5-ton AC system installed in July 2026! Located in the gated community of Sanctuary at Bear Creek, this exceptional home is loaded with upgrades and designed for both everyday comfort and entertaining. Hardwood flooring flows throughout the home, complemented by an upgraded kitchen featuring modern shaker-style cabinetry, whole-house water filtration, and a reverse osmosis drinking water system. The spacious sunroom addition provides approximately 100 square feet of additional year-round living space. Step outside to a backyard retreat featuring a fully equipped outdoor kitchen, expansive 10x40 aluminum pergola, custom hardscape patio, and dedicated garden beds, creating the perfect setting for relaxing or hosting guests. Entertainment enthusiasts will appreciate the premium 7.1.4 home theater system with a fully wired 13-channel Marantz receiver, while integrated whole-home audio extends into the living areas and sunroom. Additional highlights include owned solar panels (to be paid off at closing), EV charging capability, an epoxy-coated garage floor, GE refrigerator, Samsung washer and dryer, and numerous thoughtful upgrades throughout. A rare opportunity to own a truly move-in ready home with premium indoor and outdoor amenities, including the peace of mind that comes with a brand-new 5-ton AC system. *Ask about the preferred lender incentive. Buyers who finance through the seller’s preferred lender may receive a complimentary 1-0 temporary interest rate buydown. Available for FHA, VA, and Conventional financing.* 5136 Ambergris Trl, Fort Worth