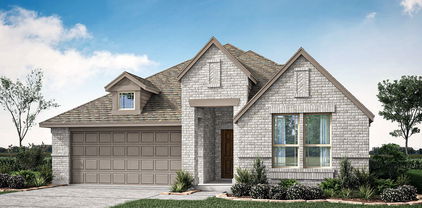
$415,000 Beautifully appointed single-story Beazer designer home ideally situated in a prime location directly across from the elementary school and Willow Ridge Park, offering unmatched convenience for everyday living. New Roof May 2026! Thoughtfully designed with neutral paint tones, rich hardwood floors, and an open-concept layout. The private primary suite is tucked away near the entry, creating a peaceful retreat complete with a spa-inspired ensuite bath featuring dual vanities, a garden tub, separate shower, and a spacious walk-in closet. A formal dining room flows effortlessly into the expansive living room, where a cast stone fireplace serves as the focal point and walls of windows fill the space with abundant natural light. The chef-inspired kitchen is designed for both entertaining and everyday living, showcasing a center island, gas cooktop, stainless steel appliances, ample cabinetry, and an adjoining breakfast nook. A versatile flex space with a built-in desk offers the perfect home office, study area, craft room, or playroom. Additional highlights include a full-size utility room with built-in cabinetry and three generously sized secondary bedrooms that provide plenty of space for family and guests. Oversized two car garage. Step outside to your own backyard oasis featuring a sparkling swimming pool, covered pergola patio, and a grassy play area, perfect for relaxing, entertaining, and making lasting memories. This exceptional home combines an unbeatable location with thoughtful design and outstanding outdoor living. 4 Beds ⋅ 3 Baths ⋅ 21287678 MLS Beautifully appointed single-story Beazer designer home ideally situated in a prime location directly across from the elementary school and Willow Ridge Park, offering unmatched convenience for everyday living. New Roof May 2026! Thoughtfully designed with neutral paint tones, rich hardwood floors, and an open-concept layout. The private primary suite is tucked away near the entry, creating a peaceful retreat complete with a spa-inspired ensuite bath featuring dual vanities, a garden tub, separate shower, and a spacious walk-in closet. A formal dining room flows effortlessly into the expansive living room, where a cast stone fireplace serves as the focal point and walls of windows fill the space with abundant natural light. The chef-inspired kitchen is designed for both entertaining and everyday living, showcasing a center island, gas cooktop, stainless steel appliances, ample cabinetry, and an adjoining breakfast nook. A versatile flex space with a built-in desk offers the perfect home office, study area, craft room, or playroom. Additional highlights include a full-size utility room with built-in cabinetry and three generously sized secondary bedrooms that provide plenty of space for family and guests. Oversized two car garage. Step outside to your own backyard oasis featuring a sparkling swimming pool, covered pergola patio, and a grassy play area, perfect for relaxing, entertaining, and making lasting memories. This exceptional home combines an unbeatable location with thoughtful design and outstanding outdoor living. 1237 Mesa Crest Dr, Fort Worth
$519,900 Stunning one-owner 2021 brick and stone home on a PRIME CORNER LOT in the sought-after, amenity-rich Berkshire Community within highly acclaimed Northwest ISD. Designed for comfort, function, and entertaining, this home features an open-concept layout where the kitchen, eat-in area, and living room flow seamlessly together. The inviting living room showcases soaring ceilings and a warm fireplace, while the spacious kitchen offers a large center island, dry bar, gas cooktop, stainless steel appliances, and dining space ideal for gatherings. A formal dining or flex space near the entry adds valuable functionality with convenient kitchen access. The thoughtfully designed floor plan includes a first-floor primary suite with sitting area, dual sinks, garden tub, separate shower, and two walk-in closets. A first-floor secondary bedroom near a full bath offers flexibility for guests, multi-generational living, or office use. Upstairs offers a HUGE game room, separate media room pre-wired for sound, convenient half bath, two spacious bedrooms, and full bathroom. Enjoy both a spacious covered front porch and an extended 26’ x 8’ covered back patio with two electrical outlets and a gas line hookup, perfect for BBQs or relaxing outdoors. Berkshire residents enjoy a community pool, amenity center, gazebo, playground, and walking trails. Ideally located minutes from parks, major highways, Alliance Town Center, Presidio Towne Crossing, shopping, dining, and H-E-B. Approximately 15 minutes to Downtown Fort Worth and 26 minutes to DFW Airport. Solar system keeps power bills under $60 with estimated savings of $450-$500 per month. This home offers the perfect blend of flexible living spaces, suburban tranquility, modern convenience, and energy-efficient living. Schedule your private tour today. 4 Beds ⋅ 4 Baths ⋅ 21291597 MLS Stunning one-owner 2021 brick and stone home on a PRIME CORNER LOT in the sought-after, amenity-rich Berkshire Community within highly acclaimed Northwest ISD. Designed for comfort, function, and entertaining, this home features an open-concept layout where the kitchen, eat-in area, and living room flow seamlessly together. The inviting living room showcases soaring ceilings and a warm fireplace, while the spacious kitchen offers a large center island, dry bar, gas cooktop, stainless steel appliances, and dining space ideal for gatherings. A formal dining or flex space near the entry adds valuable functionality with convenient kitchen access. The thoughtfully designed floor plan includes a first-floor primary suite with sitting area, dual sinks, garden tub, separate shower, and two walk-in closets. A first-floor secondary bedroom near a full bath offers flexibility for guests, multi-generational living, or office use. Upstairs offers a HUGE game room, separate media room pre-wired for sound, convenient half bath, two spacious bedrooms, and full bathroom. Enjoy both a spacious covered front porch and an extended 26’ x 8’ covered back patio with two electrical outlets and a gas line hookup, perfect for BBQs or relaxing outdoors. Berkshire residents enjoy a community pool, amenity center, gazebo, playground, and walking trails. Ideally located minutes from parks, major highways, Alliance Town Center, Presidio Towne Crossing, shopping, dining, and H-E-B. Approximately 15 minutes to Downtown Fort Worth and 26 minutes to DFW Airport. Solar system keeps power bills under $60 with estimated savings of $450-$500 per month. This home offers the perfect blend of flexible living spaces, suburban tranquility, modern convenience, and energy-efficient living. Schedule your private tour today. 421 Acton Ave, Fort Worth
$215,000 Welcome to this beautifully remodeled brick ranch-style home nestled on a spacious private lot shaded by mature trees. Offering 3 bedrooms and 2 full bathrooms, this move-in-ready home combines modern updates with timeless charm. Relax and unwind on the inviting front porch before stepping inside to a light-filled interior featuring luxury vinyl plank and tile flooring throughout, fresh interior and exterior paint, updated light fixtures, new hardware, and updated ceilings. The stunning kitchen has been thoughtfully renovated with quartz countertops, white shaker cabinetry, a designer backsplash, and new appliances, creating the perfect space for both everyday living and entertaining. Conveniently located just off the kitchen, the utility room provides added functionality and ease. Both bathrooms have been beautifully updated with new tile flooring, stylish vanities, new commodes, and remodeled showers, including a private primary bath retreat featuring a gorgeous tiled shower. Major system upgrades provide peace of mind, including new windows, a NEW HVAC system, and most plumbing updated to PVC. Surrounded by mature trees and offering a private setting, this exceptional home is the perfect blend of comfort, style, and modern convenience. Don't miss your opportunity to make it yours! 3 Beds ⋅ 2 Baths ⋅ 21293420 MLS Welcome to this beautifully remodeled brick ranch-style home nestled on a spacious private lot shaded by mature trees. Offering 3 bedrooms and 2 full bathrooms, this move-in-ready home combines modern updates with timeless charm. Relax and unwind on the inviting front porch before stepping inside to a light-filled interior featuring luxury vinyl plank and tile flooring throughout, fresh interior and exterior paint, updated light fixtures, new hardware, and updated ceilings. The stunning kitchen has been thoughtfully renovated with quartz countertops, white shaker cabinetry, a designer backsplash, and new appliances, creating the perfect space for both everyday living and entertaining. Conveniently located just off the kitchen, the utility room provides added functionality and ease. Both bathrooms have been beautifully updated with new tile flooring, stylish vanities, new commodes, and remodeled showers, including a private primary bath retreat featuring a gorgeous tiled shower. Major system upgrades provide peace of mind, including new windows, a NEW HVAC system, and most plumbing updated to PVC. Surrounded by mature trees and offering a private setting, this exceptional home is the perfect blend of comfort, style, and modern convenience. Don't miss your opportunity to make it yours! 3613 Ada Ave, Fort Worth
$665,550 Beautifully remodeled residence on approximately one acre beneath mature trees, offering exceptional privacy and expansive outdoor living for entertaining. The updated interior features beautiful marble and granite finishes, new lighting and appliances, and thoughtfully designed living spaces. A dramatic wall of windows fills the home with natural light and showcases scenic landscape views. The spacious floor plan blends indoor and outdoor living, with a screened porch overlooking the resort-style pool and spa. The elegant primary suite includes an oversized walk-in closet and luxurious bath. Additional highlights include a three-car garage, abundant storage, and meticulously low maintenance landscaping. Ideally located near Eagle Mountain Lake, this distinguished property offers convenient access to recreation while providing the exclusivity, space, and tranquility of an acre-sized homesite. 3 Beds ⋅ 3 Baths ⋅ 21285367 MLS Beautifully remodeled residence on approximately one acre beneath mature trees, offering exceptional privacy and expansive outdoor living for entertaining. The updated interior features beautiful marble and granite finishes, new lighting and appliances, and thoughtfully designed living spaces. A dramatic wall of windows fills the home with natural light and showcases scenic landscape views. The spacious floor plan blends indoor and outdoor living, with a screened porch overlooking the resort-style pool and spa. The elegant primary suite includes an oversized walk-in closet and luxurious bath. Additional highlights include a three-car garage, abundant storage, and meticulously low maintenance landscaping. Ideally located near Eagle Mountain Lake, this distinguished property offers convenient access to recreation while providing the exclusivity, space, and tranquility of an acre-sized homesite. 7349 Golf Club Dr, Fort Worth
$689,345 Discover refined living in the thoughtfully designed Lavender floor plan by David Weekley Homes. This two-story home blends elegant craftsmanship with everyday comfort, offering 4–5 spacious bedrooms, 3 full baths, and a 3-car garage. The Lavender features an open-concept family and dining area filled with natural light, creating the perfect setting for entertaining guests or enjoying quiet evenings at home. At the heart of the home, the gourmet kitchen seamlessly connects to the main living spaces, making gatherings effortless and memorable. A private first-floor Owner’s Retreat provides a relaxing escape with a spa-inspired bath and large walk-in closet, while an additional downstairs guest bedroom offers flexibility for visitors or multigenerational living. Upstairs, spacious secondary bedrooms and a versatile retreat or bonus room provide room to grow, work, and play. The Lavender floor plan also includes a dedicated study, ample storage, and customizable design options to fit your lifestyle. Whether you’re hosting family celebrations, working from home, or simply enjoying everyday moments, this home delivers the perfect balance of style, functionality, and comfort. 4 Beds ⋅ 3 Baths ⋅ 21295134 MLS Discover refined living in the thoughtfully designed Lavender floor plan by David Weekley Homes. This two-story home blends elegant craftsmanship with everyday comfort, offering 4–5 spacious bedrooms, 3 full baths, and a 3-car garage. The Lavender features an open-concept family and dining area filled with natural light, creating the perfect setting for entertaining guests or enjoying quiet evenings at home. At the heart of the home, the gourmet kitchen seamlessly connects to the main living spaces, making gatherings effortless and memorable. A private first-floor Owner’s Retreat provides a relaxing escape with a spa-inspired bath and large walk-in closet, while an additional downstairs guest bedroom offers flexibility for visitors or multigenerational living. Upstairs, spacious secondary bedrooms and a versatile retreat or bonus room provide room to grow, work, and play. The Lavender floor plan also includes a dedicated study, ample storage, and customizable design options to fit your lifestyle. Whether you’re hosting family celebrations, working from home, or simply enjoying everyday moments, this home delivers the perfect balance of style, functionality, and comfort. 2509 Domingo Dr, Fort Worth
$511,558 Experience elevated living in The Wildflower by David Weekley Homes—where thoughtful design meets enduring style in the heart of Walsh. From the inviting front and back porches to the quality craftsmanship throughout, this home blends comfort and character in every corner. Step inside to open-concept living areas that invite connection and creativity, ready for your personal touch. The chef-inspired kitchen is the heart of the home, featuring a spacious island perfect for entertaining and a generous walk-in pantry to keep everything within reach. Need flexibility? The private study offers the perfect space to work from home, unwind with a good book, or create a fun-filled game room. At the end of the day, retreat to a luxurious Owner’s Suite complete with a spa-like bath and an expansive walk-in closet. Secondary bedrooms provide space to grow, with large closets and endless potential. Built with David Weekley’s signature EnergySaver™ features, this home is designed for efficiency, comfort, and lasting value—all just minutes from Overlook Park and everything Walsh has to offer. 3 Beds ⋅ 3 Baths ⋅ 21295080 MLS Experience elevated living in The Wildflower by David Weekley Homes—where thoughtful design meets enduring style in the heart of Walsh. From the inviting front and back porches to the quality craftsmanship throughout, this home blends comfort and character in every corner. Step inside to open-concept living areas that invite connection and creativity, ready for your personal touch. The chef-inspired kitchen is the heart of the home, featuring a spacious island perfect for entertaining and a generous walk-in pantry to keep everything within reach. Need flexibility? The private study offers the perfect space to work from home, unwind with a good book, or create a fun-filled game room. At the end of the day, retreat to a luxurious Owner’s Suite complete with a spa-like bath and an expansive walk-in closet. Secondary bedrooms provide space to grow, with large closets and endless potential. Built with David Weekley’s signature EnergySaver™ features, this home is designed for efficiency, comfort, and lasting value—all just minutes from Overlook Park and everything Walsh has to offer. 2224 Rolling Oaks Dr, Fort Worth
$432,990 MLS# 21295050 - Built by HistoryMaker Homes - Aug 2026 completion! ~ **Choose your rate with up to $30,000 to spend your way** Welcome home to this stunning 4-bedroom, 3-bath design that perfectly blends style and functionality! The private study with elegant French doors creates the ideal space for working from home or quiet relaxation. From the moment you arrive, you’ll be impressed by the upgraded front door and inviting curb appeal. The heart of the home features a gorgeous kitchen with upgraded quartz countertops, designer backsplash, and stylish pendant lighting, all overlooking the spacious living and dining areas. Luxury vinyl flooring flows throughout the main living spaces, while plush carpet adds comfort to each bedroom. Retreat to the spacious primary suite featuring a spa-inspired bathroom with a separate soaking tub, oversized shower, and plenty of room to unwind. Upstairs, a large game room provides the perfect space for family fun, movie nights, or entertaining guests. 4 Beds ⋅ 3 Baths ⋅ 21295050 MLS MLS# 21295050 - Built by HistoryMaker Homes - Aug 2026 completion! ~ **Choose your rate with up to $30,000 to spend your way** Welcome home to this stunning 4-bedroom, 3-bath design that perfectly blends style and functionality! The private study with elegant French doors creates the ideal space for working from home or quiet relaxation. From the moment you arrive, you’ll be impressed by the upgraded front door and inviting curb appeal. The heart of the home features a gorgeous kitchen with upgraded quartz countertops, designer backsplash, and stylish pendant lighting, all overlooking the spacious living and dining areas. Luxury vinyl flooring flows throughout the main living spaces, while plush carpet adds comfort to each bedroom. Retreat to the spacious primary suite featuring a spa-inspired bathroom with a separate soaking tub, oversized shower, and plenty of room to unwind. Upstairs, a large game room provides the perfect space for family fun, movie nights, or entertaining guests. 9109 Harrisburg Dr, Fort Worth
$523,627 Experience elevated living in The Wildflower by David Weekley Homes—where thoughtful design meets enduring style in the heart of Walsh. From the inviting front and back porches to the quality craftsmanship throughout, this home blends comfort and character in every corner. Step inside to open-concept living areas that invite connection and creativity, ready for your personal touch. The chef-inspired kitchen is the heart of the home, featuring a spacious island perfect for entertaining and a generous walk-in pantry to keep everything within reach. Need flexibility? The private study offers the perfect space to work from home, unwind with a good book, or create a fun-filled game room. At the end of the day, retreat to a luxurious Owner’s Suite complete with a spa-like bath and an expansive walk-in closet. Secondary bedrooms provide space to grow, with large closets and endless potential. Built with David Weekley’s signature EnergySaver™ features, this home is designed for efficiency, comfort, and lasting value—all just minutes from Overlook Park and everything Walsh has to offer. 3 Beds ⋅ 3 Baths ⋅ 21295060 MLS Experience elevated living in The Wildflower by David Weekley Homes—where thoughtful design meets enduring style in the heart of Walsh. From the inviting front and back porches to the quality craftsmanship throughout, this home blends comfort and character in every corner. Step inside to open-concept living areas that invite connection and creativity, ready for your personal touch. The chef-inspired kitchen is the heart of the home, featuring a spacious island perfect for entertaining and a generous walk-in pantry to keep everything within reach. Need flexibility? The private study offers the perfect space to work from home, unwind with a good book, or create a fun-filled game room. At the end of the day, retreat to a luxurious Owner’s Suite complete with a spa-like bath and an expansive walk-in closet. Secondary bedrooms provide space to grow, with large closets and endless potential. Built with David Weekley’s signature EnergySaver™ features, this home is designed for efficiency, comfort, and lasting value—all just minutes from Overlook Park and everything Walsh has to offer. 14545 Walsh Ave, Fort Worth
$399,000 One story charming bungalow with attached one car garage on quarter acre lot within 7-minute drive from TCU. Convenient location to grocery store, restaurants and Foster Park which leads to the Trinity Trails. Open patio in the backyard for entertaining. Property is grandfathered in the TCU overlay for more than 4 tenants. 4 Beds ⋅ 2 Baths ⋅ 21294947 MLS One story charming bungalow with attached one car garage on quarter acre lot within 7-minute drive from TCU. Convenient location to grocery store, restaurants and Foster Park which leads to the Trinity Trails. Open patio in the backyard for entertaining. Property is grandfathered in the TCU overlay for more than 4 tenants. 4228 Winfield Ave, Fort Worth
$637,005 Coming home is the best part of every day with the impressive style and comforts of this new home in Tavolo Park Cottages! Comfort and luxury inspire every lifestyle refinement of The Violet floor plan. A multi-function island and expansive view of the sunny living and dining spaces contribute to the culinary layout of the glamorous kitchen. Begin and end each day in your glamorous Owner’s Retreat, complete with an en suite Owner’s Bath and spacious walk-in closet. A main-level guest room and a pair of upstairs bedrooms provide ample privacy and individual appeal for growing family members and hosting out-of-town loved ones. The upstairs retreat and front study provide ideal spaces to create the specialty space of your dreams. Outside, the private covered porch offers a peaceful place to enjoy cozy mornings and quiet evenings alike. Call or chat with the David Weekley Homes at Tavolo Park Cottages Team to learn about the industry-leading warranty included with this new construction home in Fort Worth, TX. 4 Beds ⋅ 4 Baths ⋅ 21294994 MLS Coming home is the best part of every day with the impressive style and comforts of this new home in Tavolo Park Cottages! Comfort and luxury inspire every lifestyle refinement of The Violet floor plan. A multi-function island and expansive view of the sunny living and dining spaces contribute to the culinary layout of the glamorous kitchen. Begin and end each day in your glamorous Owner’s Retreat, complete with an en suite Owner’s Bath and spacious walk-in closet. A main-level guest room and a pair of upstairs bedrooms provide ample privacy and individual appeal for growing family members and hosting out-of-town loved ones. The upstairs retreat and front study provide ideal spaces to create the specialty space of your dreams. Outside, the private covered porch offers a peaceful place to enjoy cozy mornings and quiet evenings alike. Call or chat with the David Weekley Homes at Tavolo Park Cottages Team to learn about the industry-leading warranty included with this new construction home in Fort Worth, TX. 7853 Pondview Ln, Fort Worth
$950,000 ** ASSUMABLE VA LOAN AT 1.75%** Nestled within one of the area's most desirable communities, this exceptional 3,676-sqft single-story estate offers a rare blend of luxury, privacy & timeless craftsmanship. With 4 bedrooms, 3.5 baths, a dedicated office, and beautifully designed living spaces, this home was created for those who appreciate both elegance & everyday comfort. From the moment you arrive, the home's stately presence & inviting curb appeal set the stage for what awaits inside. Rich pecan wood floors flow throughout the main living areas, adding warmth, character & sophistication. The thoughtfully designed floor plan provides the perfect balance of open-concept living and private retreats, making it equally suited for entertaining guests or enjoying quiet evenings at home. The spacious living areas seamlessly connect to the outdoor oasis, where a sparkling pool and covered outdoor living area create the ultimate backyard retreat. Whether hosting summer gatherings, watching the big game outdoors, or simply relaxing by the water, this space was designed to be enjoyed year-round. Adding both elegance and functionality is the porte-cochère with an electronic gate leading to a private motor court and 3-car garage configuration, featuring a separate 1-car garage alongside the 2-car garage. The gated entry provides additional privacy while creating a grand arrival experience for homeowners and guests alike. Beyond the home itself, the lifestyle is equally impressive. Located near Eagle Mountain Lake, you'll enjoy convenient access to boating, fishing, and a variety of water sports. As a member of the LCPOA, residents have access to a private boat launch, lake access, parks, tennis courts, and community amenities that encourage an active and vibrant lifestyle. Combining luxurious finishes, a highly functional floor plan, exceptional outdoor living, this remarkable property offers more than just a beautiful home—it offers a lifestyle that few properties can match. 4 Beds ⋅ 4 Baths ⋅ 21291008 MLS ** ASSUMABLE VA LOAN AT 1.75%** Nestled within one of the area's most desirable communities, this exceptional 3,676-sqft single-story estate offers a rare blend of luxury, privacy & timeless craftsmanship. With 4 bedrooms, 3.5 baths, a dedicated office, and beautifully designed living spaces, this home was created for those who appreciate both elegance & everyday comfort. From the moment you arrive, the home's stately presence & inviting curb appeal set the stage for what awaits inside. Rich pecan wood floors flow throughout the main living areas, adding warmth, character & sophistication. The thoughtfully designed floor plan provides the perfect balance of open-concept living and private retreats, making it equally suited for entertaining guests or enjoying quiet evenings at home. The spacious living areas seamlessly connect to the outdoor oasis, where a sparkling pool and covered outdoor living area create the ultimate backyard retreat. Whether hosting summer gatherings, watching the big game outdoors, or simply relaxing by the water, this space was designed to be enjoyed year-round. Adding both elegance and functionality is the porte-cochère with an electronic gate leading to a private motor court and 3-car garage configuration, featuring a separate 1-car garage alongside the 2-car garage. The gated entry provides additional privacy while creating a grand arrival experience for homeowners and guests alike. Beyond the home itself, the lifestyle is equally impressive. Located near Eagle Mountain Lake, you'll enjoy convenient access to boating, fishing, and a variety of water sports. As a member of the LCPOA, residents have access to a private boat launch, lake access, parks, tennis courts, and community amenities that encourage an active and vibrant lifestyle. Combining luxurious finishes, a highly functional floor plan, exceptional outdoor living, this remarkable property offers more than just a beautiful home—it offers a lifestyle that few properties can match. 8450 Waterfront Ct, Fort Worth
$298,999 Immaculate condition!!! This house was built in 2021 has only one owner with NO pets. Very well taken care of. This home has 3 bedrooms, 2 baths, and it offers a covered patio and a garden in the back yard. ALL BEDROOMS AND FLOORS HAVE WOOD FLOORING. Living room has a beautiful stone electric fire place and the layout is open to the kitchen. All the bedrooms are spacious. Tankless water heater!!! You will not be disappointed in this home. 3 Beds ⋅ 2 Baths ⋅ 21294632 MLS Immaculate condition!!! This house was built in 2021 has only one owner with NO pets. Very well taken care of. This home has 3 bedrooms, 2 baths, and it offers a covered patio and a garden in the back yard. ALL BEDROOMS AND FLOORS HAVE WOOD FLOORING. Living room has a beautiful stone electric fire place and the layout is open to the kitchen. All the bedrooms are spacious. Tankless water heater!!! You will not be disappointed in this home. 8732 Heliotrope Ln, Fort Worth
$1,025,000 OPEN HOUSE SUNDAY JUNE 28 FROM 1-3 PM.**Welcome to luxury living in the prestigious Estancia community of Fort Worth. Nestled on a beautifully landscaped 1.25-acre homesite surrounded by mature trees, this exceptional custom home offers the perfect blend of elegance, comfort, and functionality. From the moment you step inside, you'll appreciate the rich hardwood flooring, soaring ceilings, and highend finishes that define every space. The thoughtfully designed floor plan features two private primary suites on the main level, each offering spa-inspired bathrooms with deep soaking tubs, separate showers, and generous walk-in closets. One suite boasts an enormous custom-designed closet that is sure to impress.Designed for both everyday living and entertaining, the formal dining room showcases a stunning wood planked barrel ceiling that adds warmth, character, and architectural distinction. The chef's kitchen is a true centerpiece, featuring extensive custom cabinetry, abundant counter space, a large island with prep sink, double ovens, built-in microwave, 5-burner gas cooktop, and an oversized walk-in pantry. Upstairs, you'll find an entertainer's dream complete with a spacious game room and full wet bar featuring a sink, dishwasher, and under-counter refrigerator. A private guest suite with its own full bath provides comfortable accommodations for family and visitors, while the dedicated media room creates the perfect setting for movie nights and game-day gatherings. Outside, the expansive 1.25-acre lot offers exceptional plenty of room to create your dream backyard oasis, including space for a custom pool, outdoor living area, and more. This remarkable Estancia property combines luxury finishes, versatile living spaces, and an unbeatable setting to create a home that is truly one of a kind. Come experience luxury living just outside the city limits of Fort Worth with lower tax rates, but only 20 minutes to downtown Fort Worth. 3 Beds ⋅ 4 Baths ⋅ 21293645 MLS OPEN HOUSE SUNDAY JUNE 28 FROM 1-3 PM.**Welcome to luxury living in the prestigious Estancia community of Fort Worth. Nestled on a beautifully landscaped 1.25-acre homesite surrounded by mature trees, this exceptional custom home offers the perfect blend of elegance, comfort, and functionality. From the moment you step inside, you'll appreciate the rich hardwood flooring, soaring ceilings, and highend finishes that define every space. The thoughtfully designed floor plan features two private primary suites on the main level, each offering spa-inspired bathrooms with deep soaking tubs, separate showers, and generous walk-in closets. One suite boasts an enormous custom-designed closet that is sure to impress.Designed for both everyday living and entertaining, the formal dining room showcases a stunning wood planked barrel ceiling that adds warmth, character, and architectural distinction. The chef's kitchen is a true centerpiece, featuring extensive custom cabinetry, abundant counter space, a large island with prep sink, double ovens, built-in microwave, 5-burner gas cooktop, and an oversized walk-in pantry. Upstairs, you'll find an entertainer's dream complete with a spacious game room and full wet bar featuring a sink, dishwasher, and under-counter refrigerator. A private guest suite with its own full bath provides comfortable accommodations for family and visitors, while the dedicated media room creates the perfect setting for movie nights and game-day gatherings. Outside, the expansive 1.25-acre lot offers exceptional plenty of room to create your dream backyard oasis, including space for a custom pool, outdoor living area, and more. This remarkable Estancia property combines luxury finishes, versatile living spaces, and an unbeatable setting to create a home that is truly one of a kind. Come experience luxury living just outside the city limits of Fort Worth with lower tax rates, but only 20 minutes to downtown Fort Worth. 10513 Silver Fox Ct, Fort Worth
$386,670 Now selling the new phase at D.R. Horton's Rosewood at Beltmill in North Fort Worth and Eagle Mountain-Saginaw ISD! Beautiful Single Story 5 bedroom-Lakeway floorplan-Elevation A, with an estimated Summer completion. Modern open concept with spacious Living, Dining and large Chef's Kitchen complete with Island, Stainless Steel Appliances, gas Range, Granite Countertops, and corner walk-in Pantry. Large primary Bedroom with 5-foot oversized shower and walk-in Closet. Quartz vanity tops in baths and Luxury vinyl flooring at Entry, Hallways, Kitchen, Breakfast, Utility and Bathrooms. State-of-the art energy efficiency features plus Home is Connected Smart Home Technology Pkg. Covered front porch, covered back Patio and 6 ft privacy fenced Backyard. Landscape Package, full sod, Sprinkler System and more! Community Pool, Playground and Walking Trail. Nearby nature, wildlife, and outdoor activities include Eagle Mountain Lake offering Boat and Jet Ski rentals; Eagle Mountain Park offering hiking trails and nature; Twin Points Park offering seasonal beach and party area rentals. 5 Beds ⋅ 3 Baths ⋅ 21290847 MLS Now selling the new phase at D.R. Horton's Rosewood at Beltmill in North Fort Worth and Eagle Mountain-Saginaw ISD! Beautiful Single Story 5 bedroom-Lakeway floorplan-Elevation A, with an estimated Summer completion. Modern open concept with spacious Living, Dining and large Chef's Kitchen complete with Island, Stainless Steel Appliances, gas Range, Granite Countertops, and corner walk-in Pantry. Large primary Bedroom with 5-foot oversized shower and walk-in Closet. Quartz vanity tops in baths and Luxury vinyl flooring at Entry, Hallways, Kitchen, Breakfast, Utility and Bathrooms. State-of-the art energy efficiency features plus Home is Connected Smart Home Technology Pkg. Covered front porch, covered back Patio and 6 ft privacy fenced Backyard. Landscape Package, full sod, Sprinkler System and more! Community Pool, Playground and Walking Trail. Nearby nature, wildlife, and outdoor activities include Eagle Mountain Lake offering Boat and Jet Ski rentals; Eagle Mountain Park offering hiking trails and nature; Twin Points Park offering seasonal beach and party area rentals. 8417 Bluebonnet Bend Rd, Fort Worth
$299,900 Discover the charm and versatility of this beautifully designed split-level home, offering a spacious layout perfect for any lifestyle. This home features four bedrooms and three full bathrooms, providing ample space for family, guests, or a dedicated home office. The top floor showcases three generously sized bedrooms with stunning original hardwood floors, complemented by two fully updated bathrooms. On the main level, you’ll find a welcoming living area filled with natural light and stylish wood laminate flooring. The kitchen is a true centerpiece, boasting modern cabinetry, sleek granite countertops, a striking stone backsplash, and stainless steel appliances—perfect for creating home-cooked masterpieces. The lower level offers even more flexibility with an additional bedroom, a full bathroom, and a laundry room, making it ideal for a guest suite, in-law space, or private retreat. The 4th bedroom (Primary) is a Garage Conversion. Step outside to a spacious backyard oasis where mature trees provide ample shade over a large deck, creating a peaceful setting for relaxation or entertaining. Additionally, the property includes a fully equipped shop with electrical and water connections—ideal for a home office, workshop, or flex space. Conveniently located near major highways, the scenic Trinity Trail system, and endless shopping and dining options, this home offers the perfect balance of comfort, convenience, and functionality. Don’t miss this incredible opportunity—schedule your showing today! 4 Beds ⋅ 3 Baths ⋅ 21291459 MLS Discover the charm and versatility of this beautifully designed split-level home, offering a spacious layout perfect for any lifestyle. This home features four bedrooms and three full bathrooms, providing ample space for family, guests, or a dedicated home office. The top floor showcases three generously sized bedrooms with stunning original hardwood floors, complemented by two fully updated bathrooms. On the main level, you’ll find a welcoming living area filled with natural light and stylish wood laminate flooring. The kitchen is a true centerpiece, boasting modern cabinetry, sleek granite countertops, a striking stone backsplash, and stainless steel appliances—perfect for creating home-cooked masterpieces. The lower level offers even more flexibility with an additional bedroom, a full bathroom, and a laundry room, making it ideal for a guest suite, in-law space, or private retreat. The 4th bedroom (Primary) is a Garage Conversion. Step outside to a spacious backyard oasis where mature trees provide ample shade over a large deck, creating a peaceful setting for relaxation or entertaining. Additionally, the property includes a fully equipped shop with electrical and water connections—ideal for a home office, workshop, or flex space. Conveniently located near major highways, the scenic Trinity Trail system, and endless shopping and dining options, this home offers the perfect balance of comfort, convenience, and functionality. Don’t miss this incredible opportunity—schedule your showing today! 3554 Cromart Ct N, Fort Worth
$545,000 Nestled perfectly on an oversized, premium cul-de-sac lot, this stunning 2017 Grand Homes built that offers the ultimate blend of modern luxury, functional design, and incredible space. Boasting 3 dedicated bedrooms, 2.5 bathrooms, and an impressive four distinct living areas, including an office that could serve as a 4th bedroom, this floor plan delivers the versatility today’s buyers crave. Step inside to a bright, open-concept family room and kitchen layout designed effortlessly for entertaining. The chef’s kitchen is a true centerpiece, featuring a gas cooktop, a massive central island, endless counter space, and abundant storage. Whether hosting a grand holiday gathering or a casual weekend get-together, the seamless flow between the kitchen and living areas keeps everyone connected. Conveniently located on the first floor, the private primary suite serves as a serene sanctuary, offering peaceful views of the expansive backyard. The attached master bath is a true retreat, complete with dual vanities, a spacious walk-in closet, and a luxurious shower that perfectly utilizes the home's energy-efficient tankless water heater for endless hot water. The true magic of this home lies in its adaptable layout. The private downstairs office easily converts into a perfect guest suite, while upstairs, the entertainment options expand with both a dedicated game room and a separate media room ideal for movie nights, a cozy retreat, or a massive hobby space. Outside, the sprawling backyard offers a rare outdoor oasis with limitless potential. Rounding out this exceptional property is the oversized 2.5 car garage including a tandem space, offering the perfect bonus square footage for a dedicated workshop, motorcycle parking, or heavy-duty storage, providing a clean, tucked-away solution for keeping the main home clutter-free. 3 Beds ⋅ 3 Baths ⋅ 21288387 MLS Nestled perfectly on an oversized, premium cul-de-sac lot, this stunning 2017 Grand Homes built that offers the ultimate blend of modern luxury, functional design, and incredible space. Boasting 3 dedicated bedrooms, 2.5 bathrooms, and an impressive four distinct living areas, including an office that could serve as a 4th bedroom, this floor plan delivers the versatility today’s buyers crave. Step inside to a bright, open-concept family room and kitchen layout designed effortlessly for entertaining. The chef’s kitchen is a true centerpiece, featuring a gas cooktop, a massive central island, endless counter space, and abundant storage. Whether hosting a grand holiday gathering or a casual weekend get-together, the seamless flow between the kitchen and living areas keeps everyone connected. Conveniently located on the first floor, the private primary suite serves as a serene sanctuary, offering peaceful views of the expansive backyard. The attached master bath is a true retreat, complete with dual vanities, a spacious walk-in closet, and a luxurious shower that perfectly utilizes the home's energy-efficient tankless water heater for endless hot water. The true magic of this home lies in its adaptable layout. The private downstairs office easily converts into a perfect guest suite, while upstairs, the entertainment options expand with both a dedicated game room and a separate media room ideal for movie nights, a cozy retreat, or a massive hobby space. Outside, the sprawling backyard offers a rare outdoor oasis with limitless potential. Rounding out this exceptional property is the oversized 2.5 car garage including a tandem space, offering the perfect bonus square footage for a dedicated workshop, motorcycle parking, or heavy-duty storage, providing a clean, tucked-away solution for keeping the main home clutter-free. 4000 Silk Vine Ct, Fort Worth
$1,695,000 Coming soon from Bannister Custom Homes, this exceptional new construction home offers 5 bedrooms, 4.5 bathrooms, a private study, formal dining room, game room, and custom mud room, with an estimated completion date of July 2026. A stunning herringbone wood floor entry leads to a vaulted living room featuring stained beams and a cast stone wood-burning fireplace with gas starter. The chef's kitchen showcases ceiling-height custom cabinetry, quartz countertops, premium appliances, designer lighting, and a large entertaining island. The luxurious primary suite features a freestanding soaking tub, oversized shower, custom finishes, and expansive closet space. Additional highlights include extensive millwork, custom mud lockers, smart home features, professionally designed landscaping and irrigation, and exceptional craftsmanship throughout. Conveniently located near TCU with easy access to Fort Worth's premier dining, shopping, and entertainment. 4 Beds ⋅ 5 Baths ⋅ 21294182 MLS Coming soon from Bannister Custom Homes, this exceptional new construction home offers 5 bedrooms, 4.5 bathrooms, a private study, formal dining room, game room, and custom mud room, with an estimated completion date of July 2026. A stunning herringbone wood floor entry leads to a vaulted living room featuring stained beams and a cast stone wood-burning fireplace with gas starter. The chef's kitchen showcases ceiling-height custom cabinetry, quartz countertops, premium appliances, designer lighting, and a large entertaining island. The luxurious primary suite features a freestanding soaking tub, oversized shower, custom finishes, and expansive closet space. Additional highlights include extensive millwork, custom mud lockers, smart home features, professionally designed landscaping and irrigation, and exceptional craftsmanship throughout. Conveniently located near TCU with easy access to Fort Worth's premier dining, shopping, and entertainment. 3701 Shelby Dr, Fort Worth
$1,410,000 Exceptional new construction by Bannister Custom Homes featuring 5 bedrooms, 4.5 bathrooms, a private study, game room, custom mud room, and highly sought-after side-entry garage, with an estimated completion date of July 2026. Thoughtfully designed for both everyday living and entertaining, this home showcases hardwood flooring, designer lighting, extensive millwork, and a stunning vaulted living room with custom beam details. The chef's kitchen offers ceiling-height custom cabinetry, quartz countertops, premium appliances, and an oversized island, while the luxurious primary suite features a freestanding soaking tub, oversized shower, and custom finishes. Additional highlights include a cast stone fireplace, custom wrought iron staircase, outdoor fireplace and covered patio, smart home features, and professionally designed landscaping and irrigation. Ideally located near River Crest Country Club, Dickies Arena, downtown Fort Worth, and premier dining and shopping, this home combines timeless design, exceptional craftsmanship, and an unbeatable location. 4 Beds ⋅ 4 Baths ⋅ 21294115 MLS Exceptional new construction by Bannister Custom Homes featuring 5 bedrooms, 4.5 bathrooms, a private study, game room, custom mud room, and highly sought-after side-entry garage, with an estimated completion date of July 2026. Thoughtfully designed for both everyday living and entertaining, this home showcases hardwood flooring, designer lighting, extensive millwork, and a stunning vaulted living room with custom beam details. The chef's kitchen offers ceiling-height custom cabinetry, quartz countertops, premium appliances, and an oversized island, while the luxurious primary suite features a freestanding soaking tub, oversized shower, and custom finishes. Additional highlights include a cast stone fireplace, custom wrought iron staircase, outdoor fireplace and covered patio, smart home features, and professionally designed landscaping and irrigation. Ideally located near River Crest Country Club, Dickies Arena, downtown Fort Worth, and premier dining and shopping, this home combines timeless design, exceptional craftsmanship, and an unbeatable location. 1201 Virginia Pl, Fort Worth
$347,000 ENJOY LAKE LIFE LIVING ** Eagle Mountain Lake ** just steps from this thoughtfully updated one-story brick home. Property offers warm wood finishes, lake and greenbelt views, and a peaceful setting in a quiet, close-knit neighborhood. Completely remodeled in 2025, the corner-lot home features a split-bedroom layout with open living and dining areas, a remodeled kitchen with stainless-steel appliances, custom cabinetry, updated lighting, and a large pantry. New HVAC 2025, Roof 2025. Additional highlights include 9 and 10-foot ceilings, luxury vinyl plank flooring throughout, custom privacy shades, a cozy wood-burning fireplace, abundant storage, and an oversized primary suite with dual sinks, three closets, and a separate shower. Enjoy morning coffee or evening relaxation on the private enclosed patio, plus the convenience of a rear-entry garage. The refrigerator, washer, and dryer are included. Beyond the home, residents enjoy access to a private neighborhood marina, giving owners the option to keep a boat readily available - no trailering required. Whether it’s a quiet sunrise, a sunset cruise, or an evening on the water under the moonlight, the lake is just steps away. No boat? Not a problem - there are many things to enjoy in this lakeside neighborhood including access to a private marina, day dock, boat launch, Olympic-size pool, pickleball and tennis courts, playground, parks, picnic areas, and green spaces. Whether you are seeking a low-maintenance lake lifestyle or a welcoming neighborhood with true water access, 9432 Mountain Lake offers comfort, character, and recreation. 2 Beds ⋅ 2 Baths ⋅ 21274070 MLS ENJOY LAKE LIFE LIVING ** Eagle Mountain Lake ** just steps from this thoughtfully updated one-story brick home. Property offers warm wood finishes, lake and greenbelt views, and a peaceful setting in a quiet, close-knit neighborhood. Completely remodeled in 2025, the corner-lot home features a split-bedroom layout with open living and dining areas, a remodeled kitchen with stainless-steel appliances, custom cabinetry, updated lighting, and a large pantry. New HVAC 2025, Roof 2025. Additional highlights include 9 and 10-foot ceilings, luxury vinyl plank flooring throughout, custom privacy shades, a cozy wood-burning fireplace, abundant storage, and an oversized primary suite with dual sinks, three closets, and a separate shower. Enjoy morning coffee or evening relaxation on the private enclosed patio, plus the convenience of a rear-entry garage. The refrigerator, washer, and dryer are included. Beyond the home, residents enjoy access to a private neighborhood marina, giving owners the option to keep a boat readily available - no trailering required. Whether it’s a quiet sunrise, a sunset cruise, or an evening on the water under the moonlight, the lake is just steps away. No boat? Not a problem - there are many things to enjoy in this lakeside neighborhood including access to a private marina, day dock, boat launch, Olympic-size pool, pickleball and tennis courts, playground, parks, picnic areas, and green spaces. Whether you are seeking a low-maintenance lake lifestyle or a welcoming neighborhood with true water access, 9432 Mountain Lake offers comfort, character, and recreation. 9432 Mountain Lk, Fort Worth
$520,000 Nestled in the heart of Fort Worth's sought-after River District, this beautifully designed townhome offers the perfect blend of low-maintenance living and access to the outdoors. Located within a gated community featuring a private neighborhood park and direct access to the Trinity Trails, you'll enjoy more than 100 miles of scenic trails for walking, jogging, cycling, and exploring right outside your door. Inside, the floor plan features 3 bedrooms, 4 baths, and an open-concept design ideal for both everyday living and entertaining. Wood flooring, natural light, and a spacious living area create a warm and inviting atmosphere, while the kitchen and dining areas flow seamlessly into the main gathering spaces. A built-in office nook provides a convenient workspace for working from home or study. The flexible layout easily accommodates guests, multigenerational living, or additional living and work space as needed. With minimal upkeep, you'll have more time to enjoy the amenities and active lifestyle that make the River District one of Fort Worth's most desirable neighborhoods. Whether you're looking for a lock-and-leave home, easy access to downtown Fort Worth, or a lifestyle centered around convenience and recreation, this exceptional townhome delivers it all. A UNIQUE FEATURE: Constructed by Village Homes, each home is separated by a 2½-inch air gap with two-hour firewalls on both sides of the gap. Ownership includes the land beneath and the roof, providing the benefits of fee-simple ownership. 3 Beds ⋅ 4 Baths ⋅ 21291971 MLS Nestled in the heart of Fort Worth's sought-after River District, this beautifully designed townhome offers the perfect blend of low-maintenance living and access to the outdoors. Located within a gated community featuring a private neighborhood park and direct access to the Trinity Trails, you'll enjoy more than 100 miles of scenic trails for walking, jogging, cycling, and exploring right outside your door. Inside, the floor plan features 3 bedrooms, 4 baths, and an open-concept design ideal for both everyday living and entertaining. Wood flooring, natural light, and a spacious living area create a warm and inviting atmosphere, while the kitchen and dining areas flow seamlessly into the main gathering spaces. A built-in office nook provides a convenient workspace for working from home or study. The flexible layout easily accommodates guests, multigenerational living, or additional living and work space as needed. With minimal upkeep, you'll have more time to enjoy the amenities and active lifestyle that make the River District one of Fort Worth's most desirable neighborhoods. Whether you're looking for a lock-and-leave home, easy access to downtown Fort Worth, or a lifestyle centered around convenience and recreation, this exceptional townhome delivers it all. A UNIQUE FEATURE: Constructed by Village Homes, each home is separated by a 2½-inch air gap with two-hour firewalls on both sides of the gap. Ownership includes the land beneath and the roof, providing the benefits of fee-simple ownership. 508 Sheer Bliss Ln, Fort Worth
$283,000 Ideally nestled on a spacious and private cul-de-sac lot within the highly sought-after Keller ISD, this adorable and affordable home is a rare find. As you step inside, you're greeted by a beautifully curated open-concept layout that feels both spacious and inviting, centered around a welcoming family room with a cozy fireplace and a wall of windows that bathe the space in natural light. At the heart of the home, the well-appointed kitchen offers a new stove (2025), ample counter and cabinet space, and a dedicated dining space perfect for everything from busy weekday breakfasts to family dinners. The spacious primary suite serves as a true sanctuary to relax and unwind at the end of the day, complemented by two additional bedrooms and a nearby full bath that offer flexible space for family, guests, or a home office. Step outside to your own private backyard retreat, where plenty of green space offers room for kids and pets to play, gardening, or simply enjoying the peace and quiet, all complemented by a desirable north-facing orientation that enjoys soft natural light throughout the day while minimizing harsh western sun exposure. Recent improvements include fresh paint and new flooring throughout much of the home.n Major systems have also been updated, including a new water heater (2024), roof (2020), and Trane HVAC system (2020), providing peace of mind and added value for years to come. The location is truly exceptional, placing you just minutes from endless shopping, dining, top-rated schools, and major thoroughfares, making commuting anywhere in the Metroplex a breeze. 3 Beds ⋅ 2 Baths ⋅ 21291263 MLS Ideally nestled on a spacious and private cul-de-sac lot within the highly sought-after Keller ISD, this adorable and affordable home is a rare find. As you step inside, you're greeted by a beautifully curated open-concept layout that feels both spacious and inviting, centered around a welcoming family room with a cozy fireplace and a wall of windows that bathe the space in natural light. At the heart of the home, the well-appointed kitchen offers a new stove (2025), ample counter and cabinet space, and a dedicated dining space perfect for everything from busy weekday breakfasts to family dinners. The spacious primary suite serves as a true sanctuary to relax and unwind at the end of the day, complemented by two additional bedrooms and a nearby full bath that offer flexible space for family, guests, or a home office. Step outside to your own private backyard retreat, where plenty of green space offers room for kids and pets to play, gardening, or simply enjoying the peace and quiet, all complemented by a desirable north-facing orientation that enjoys soft natural light throughout the day while minimizing harsh western sun exposure. Recent improvements include fresh paint and new flooring throughout much of the home.n Major systems have also been updated, including a new water heater (2024), roof (2020), and Trane HVAC system (2020), providing peace of mind and added value for years to come. The location is truly exceptional, placing you just minutes from endless shopping, dining, top-rated schools, and major thoroughfares, making commuting anywhere in the Metroplex a breeze. 9237 Monument Ct, Fort Worth
$219,900 Welcome to this fabulously, meticulously, immaculately updated & remodeled, cozy and comfortable 2-1 in convenient Arlington Heights!! New: brand new AC, all flooring, carpet, paint throughout, windows, fixtures, door handles, quartz calcatta counter tops, ceiling fans & a completely remodeled bathroom! Step into a turn-key home and enjoy the work this seller has done to make it perfect for the new buyers! Wonderful drive-up appeal, easy access to all major highways- 820, I-20, I-30, Chisholm Trail Pkwy, and walking distance to Z Boaz Park! Large backyard for relaxing or bbq'ing or entertaining! Come see this one today! 2 Beds ⋅ 1 Baths ⋅ 21283798 MLS Welcome to this fabulously, meticulously, immaculately updated & remodeled, cozy and comfortable 2-1 in convenient Arlington Heights!! New: brand new AC, all flooring, carpet, paint throughout, windows, fixtures, door handles, quartz calcatta counter tops, ceiling fans & a completely remodeled bathroom! Step into a turn-key home and enjoy the work this seller has done to make it perfect for the new buyers! Wonderful drive-up appeal, easy access to all major highways- 820, I-20, I-30, Chisholm Trail Pkwy, and walking distance to Z Boaz Park! Large backyard for relaxing or bbq'ing or entertaining! Come see this one today! 5021 Royal Dr, Fort Worth
$539,000 Welcome to this beautifully maintained 5-bedroom, 3.5-bath home in the highly sought-after Wellington community and acclaimed Northwest ISD. Offering an exceptional amount of living space with a thoughtfully designed floor plan, this home combines comfort, functionality, and style for modern living. The heart of the home is a beautiful kitchen featuring modern finishes, soft-close cabinetry and drawers, a large kitchen sink, abundant storage, and plenty of prep space for everything from everyday meals to holiday entertaining. Natural light pours throughout the home, creating a bright and inviting atmosphere. A dedicated office provides the perfect work-from-home space, while the large game room and separate media room offer plenty of room for entertaining, relaxing, and spending time with family and friends. The primary suite serves as a peaceful, private retreat with large windows and a charming window seat overlooking the backyard. Secondary bedrooms are generously sized, and the well-designed layout provides ample space for family and guests. What truly sets this home apart is its oversized quarter-acre-plus lot, a rare find within the neighborhood. Backing to a dedicated greenbelt with preserved trees, the fully fenced backyard offers exceptional privacy and a peaceful setting. The extended patio is perfect for grilling and outdoor gatherings, while the large side yard provides additional usable space. A custom concrete walkway offers convenient access from the driveway to the side yard. The spacious 3-car garage, complete with backyard access, provides plenty of room for vehicles, storage, and hobbies. You will enjoy outstanding amenities including a resort-style pool, clubhouse, playground, sidewalks, and much more! Conveniently located near shopping, dining, schools, and major commuter routes, this home offers the perfect combination of space, privacy, and convenience. You don't want to miss this one! Schedule your showing today. 5 Beds ⋅ 4 Baths ⋅ 21289336 MLS Welcome to this beautifully maintained 5-bedroom, 3.5-bath home in the highly sought-after Wellington community and acclaimed Northwest ISD. Offering an exceptional amount of living space with a thoughtfully designed floor plan, this home combines comfort, functionality, and style for modern living. The heart of the home is a beautiful kitchen featuring modern finishes, soft-close cabinetry and drawers, a large kitchen sink, abundant storage, and plenty of prep space for everything from everyday meals to holiday entertaining. Natural light pours throughout the home, creating a bright and inviting atmosphere. A dedicated office provides the perfect work-from-home space, while the large game room and separate media room offer plenty of room for entertaining, relaxing, and spending time with family and friends. The primary suite serves as a peaceful, private retreat with large windows and a charming window seat overlooking the backyard. Secondary bedrooms are generously sized, and the well-designed layout provides ample space for family and guests. What truly sets this home apart is its oversized quarter-acre-plus lot, a rare find within the neighborhood. Backing to a dedicated greenbelt with preserved trees, the fully fenced backyard offers exceptional privacy and a peaceful setting. The extended patio is perfect for grilling and outdoor gatherings, while the large side yard provides additional usable space. A custom concrete walkway offers convenient access from the driveway to the side yard. The spacious 3-car garage, complete with backyard access, provides plenty of room for vehicles, storage, and hobbies. You will enjoy outstanding amenities including a resort-style pool, clubhouse, playground, sidewalks, and much more! Conveniently located near shopping, dining, schools, and major commuter routes, this home offers the perfect combination of space, privacy, and convenience. You don't want to miss this one! Schedule your showing today. 1813 Otwell Dr, Fort Worth
$475,000 This charming Craftsman-style home, located in the Wellington subdivision, sits on a gorgeous homesite! The two story home features four spacious bedrooms and two full bathrooms. The primary suite includes a shower, linen closet, private toilet, separate sinks and large walk-in closet. The open floor plan seamlessly connects the family room to the kitchen and dining area, creating an ideal space for entertaining. The family room has a conveniently located powder bath providing easy access for guests and family gatherings. The dining area opens to the kitchen which feels like a large expansive space for cooking and eating together. There is a patio just off the family room and convenient to the kitchen for outdoor and indoor food preparation. Additional highlights include an upgraded kitchen with microwave, dishwasher and oven. The hardwood flooring connects to the foyer and an additional larger dining area, great for holiday gatherings and parties. Upstairs there are three additional bedrooms for guests and children. There is a full bath as well on the second floor. Additionally on the second floor, you will find a dedicated playroom and large game room perfect for family and friend fun. Residents of Wellington subdivision enjoy access to two pools, walking trails, parks, playgrounds and pavilions with grilling areas. The location is convenient to DFW Airport, shopping, dining and the highly rated Northwest ISD schools. This home truly combines comfort, convenience and space for fun. The home is available in August, 2026 and may be viewed earlier by calling the American Legend sales office. 4 Beds ⋅ 3 Baths ⋅ 21293604 MLS This charming Craftsman-style home, located in the Wellington subdivision, sits on a gorgeous homesite! The two story home features four spacious bedrooms and two full bathrooms. The primary suite includes a shower, linen closet, private toilet, separate sinks and large walk-in closet. The open floor plan seamlessly connects the family room to the kitchen and dining area, creating an ideal space for entertaining. The family room has a conveniently located powder bath providing easy access for guests and family gatherings. The dining area opens to the kitchen which feels like a large expansive space for cooking and eating together. There is a patio just off the family room and convenient to the kitchen for outdoor and indoor food preparation. Additional highlights include an upgraded kitchen with microwave, dishwasher and oven. The hardwood flooring connects to the foyer and an additional larger dining area, great for holiday gatherings and parties. Upstairs there are three additional bedrooms for guests and children. There is a full bath as well on the second floor. Additionally on the second floor, you will find a dedicated playroom and large game room perfect for family and friend fun. Residents of Wellington subdivision enjoy access to two pools, walking trails, parks, playgrounds and pavilions with grilling areas. The location is convenient to DFW Airport, shopping, dining and the highly rated Northwest ISD schools. This home truly combines comfort, convenience and space for fun. The home is available in August, 2026 and may be viewed earlier by calling the American Legend sales office. 1644 Cornwall Ave, Fort Worth
$459,755 Brand New! Never Lived In! This Jasmine by Bloomfield Homes offers 4 bedrooms, 3 bathrooms, and study. Situated in the desirable Wildflower Ranch community, this beautifully upgraded home features an open-concept layout with stylish finishes throughout, including a Deluxe Kitchen with granite countertops, pot and pan drawers, white shaker-style cabinets, upgraded backsplash, and two pendant lights over the massive island that flows seamlessly into the main living area, perfect for both everyday living and entertaining; laminate flooring extends through all main areas of the home, complemented by upgraded carpet in all bedrooms, 8' interior doors, an impressive 8' front door, and 2-inch faux wood blinds throughout, with a spacious primary retreat and well-sized secondary bedrooms, plus inviting outdoor living including a brick front porch and extended covered patio with added concrete and gas drop, all enhanced by strong curb appeal featuring upgraded brick exterior and gutters. Visit Bloomfield Homes today at Wildflower Ranch to tour this gorgeous Jasmine. 4 Beds ⋅ 3 Baths ⋅ 21293531 MLS Brand New! Never Lived In! This Jasmine by Bloomfield Homes offers 4 bedrooms, 3 bathrooms, and study. Situated in the desirable Wildflower Ranch community, this beautifully upgraded home features an open-concept layout with stylish finishes throughout, including a Deluxe Kitchen with granite countertops, pot and pan drawers, white shaker-style cabinets, upgraded backsplash, and two pendant lights over the massive island that flows seamlessly into the main living area, perfect for both everyday living and entertaining; laminate flooring extends through all main areas of the home, complemented by upgraded carpet in all bedrooms, 8' interior doors, an impressive 8' front door, and 2-inch faux wood blinds throughout, with a spacious primary retreat and well-sized secondary bedrooms, plus inviting outdoor living including a brick front porch and extended covered patio with added concrete and gas drop, all enhanced by strong curb appeal featuring upgraded brick exterior and gutters. Visit Bloomfield Homes today at Wildflower Ranch to tour this gorgeous Jasmine. 821 Blue Fescue Rd, Fort Worth
$1,499,000 Beautiful home in exclusive Mira Vista! Stately Colonial-inspired home nestled on a central cul-de-sac. Enter to gleaming wood floors and spacious open living areas. Snuggle up to three fireplaces and enjoy the view from the window wall overlooking a private backyard pool and waterfall feature, which showcases a large covered patio. Beautiful entry and soaring stairwell to the second floor. Well-designed gourmet kitchen with an abundance of cabinets, a curved breakfast bar, granite countertops, stainless steel appliances, and a gas cook top. The adjoining breakfast room extends the view and has a custom service area with glass cabinets above. This house is built for gracious entertaining and relaxed living. Don't miss the large utility room with cabinets, a stacked washer and dryer, and a separate sink off the entrance from the Porte Cochere. The spacious primary bedroom retreat is on the first floor with an inviting fireplace and a gracious en suite offering double vanities, a separate shower, and a large walk-in closet. The side-entry Porte Cochere offers easy entry to the kitchen and pantry area. Three large upstairs bedrooms offer a flexible floor plan. An oversized rear garage has a small workshop. A 24-hour manned entry gate and community security provide privacy and peace of mind. Multiple private schools are located nearby. Enjoy the rolling hills, beautiful vistas and friendly community. All measurements are approximate. Please verify school assignments if children will attend FWISD. 4 Beds ⋅ 4 Baths ⋅ 21289340 MLS Beautiful home in exclusive Mira Vista! Stately Colonial-inspired home nestled on a central cul-de-sac. Enter to gleaming wood floors and spacious open living areas. Snuggle up to three fireplaces and enjoy the view from the window wall overlooking a private backyard pool and waterfall feature, which showcases a large covered patio. Beautiful entry and soaring stairwell to the second floor. Well-designed gourmet kitchen with an abundance of cabinets, a curved breakfast bar, granite countertops, stainless steel appliances, and a gas cook top. The adjoining breakfast room extends the view and has a custom service area with glass cabinets above. This house is built for gracious entertaining and relaxed living. Don't miss the large utility room with cabinets, a stacked washer and dryer, and a separate sink off the entrance from the Porte Cochere. The spacious primary bedroom retreat is on the first floor with an inviting fireplace and a gracious en suite offering double vanities, a separate shower, and a large walk-in closet. The side-entry Porte Cochere offers easy entry to the kitchen and pantry area. Three large upstairs bedrooms offer a flexible floor plan. An oversized rear garage has a small workshop. A 24-hour manned entry gate and community security provide privacy and peace of mind. Multiple private schools are located nearby. Enjoy the rolling hills, beautiful vistas and friendly community. All measurements are approximate. Please verify school assignments if children will attend FWISD. 6617 Pine Valley Pl, Fort Worth
$499,990 Brand New! Never Lived In! This Rose by Bloomfield Homes offers 5 bedrooms, 4 bathrooms, gameroom, and study. Situated in the desirable Hulen Trails community, this beautifully designed home features an open-concept layout with high-end upgrades throughout, including a Deluxe Kitchen with quartz countertops, pot and pan drawers, and ample cabinetry that flows seamlessly into the main living area highlighted by a stunning floor-to-ceiling tile fireplace, while the private study is enclosed with elegant glass French doors and the spacious gameroom provides additional flexibility for entertaining or relaxation; thoughtful design elements include a convenient optional door from the laundry room into the primary walk-in closet and cabinets in the mud room for added storage and organization, along with generously sized secondary bedrooms and a comfortable primary retreat, with strong curb appeal enhanced by a full bricked front porch, 8' front door, and an interior lot setting, plus inviting outdoor living including a covered back patio perfect for entertaining. Visit Bloomfield Homes today at Hulen Trails to tour this gorgeous Rose. 5 Beds ⋅ 4 Baths ⋅ 21293494 MLS Brand New! Never Lived In! This Rose by Bloomfield Homes offers 5 bedrooms, 4 bathrooms, gameroom, and study. Situated in the desirable Hulen Trails community, this beautifully designed home features an open-concept layout with high-end upgrades throughout, including a Deluxe Kitchen with quartz countertops, pot and pan drawers, and ample cabinetry that flows seamlessly into the main living area highlighted by a stunning floor-to-ceiling tile fireplace, while the private study is enclosed with elegant glass French doors and the spacious gameroom provides additional flexibility for entertaining or relaxation; thoughtful design elements include a convenient optional door from the laundry room into the primary walk-in closet and cabinets in the mud room for added storage and organization, along with generously sized secondary bedrooms and a comfortable primary retreat, with strong curb appeal enhanced by a full bricked front porch, 8' front door, and an interior lot setting, plus inviting outdoor living including a covered back patio perfect for entertaining. Visit Bloomfield Homes today at Hulen Trails to tour this gorgeous Rose. 4440 Copper Point Dr, Fort Worth
$342,990 NEW! NEVER LIVED IN. Experience the Camellia floorplan by Bloomfield Homes in Hulen Trails, a 3 bedroom, 2 bath single-story home with a 2-car garage layout. Curb appeal begins with a bricked exterior, front porch and an impressive 8-foot front door that creates a welcoming first impression. Full rain gutters add lasting performance, while a covered rear patio extends your living space outdoors for relaxing evenings. Natural light pours through tall windows that overlook the backyard, giving the main living areas an open and refreshing feel. Quartz countertops are featured throughout the home, adding a clean and cohesive finish. The kitchen offers generous prep space and storage, while the nearby utility room includes a functional mud room area that helps keep daily routines organized. The primary suite is privately positioned and features a spacious vanity, standing shower, and a huge walk-in closet designed to keep everything within reach. 2 secondary bedrooms are thoughtfully arranged near a full bath, offering flexibility for guests, hobbies, or a home office. Additional upgrades include a tankless water heater for modern efficiency and comfort. Residents of Hulen Trails enjoy access to scenic trails, a soccer field, community pool with bathhouse, dog stations, playground, greenbelts, and a neighborhood park, offering plenty of ways to relax and stay active. Don’t miss your opportunity to tour the Camellia at Hulen Trails and make it yours! 3 Beds ⋅ 2 Baths ⋅ 21293471 MLS NEW! NEVER LIVED IN. Experience the Camellia floorplan by Bloomfield Homes in Hulen Trails, a 3 bedroom, 2 bath single-story home with a 2-car garage layout. Curb appeal begins with a bricked exterior, front porch and an impressive 8-foot front door that creates a welcoming first impression. Full rain gutters add lasting performance, while a covered rear patio extends your living space outdoors for relaxing evenings. Natural light pours through tall windows that overlook the backyard, giving the main living areas an open and refreshing feel. Quartz countertops are featured throughout the home, adding a clean and cohesive finish. The kitchen offers generous prep space and storage, while the nearby utility room includes a functional mud room area that helps keep daily routines organized. The primary suite is privately positioned and features a spacious vanity, standing shower, and a huge walk-in closet designed to keep everything within reach. 2 secondary bedrooms are thoughtfully arranged near a full bath, offering flexibility for guests, hobbies, or a home office. Additional upgrades include a tankless water heater for modern efficiency and comfort. Residents of Hulen Trails enjoy access to scenic trails, a soccer field, community pool with bathhouse, dog stations, playground, greenbelts, and a neighborhood park, offering plenty of ways to relax and stay active. Don’t miss your opportunity to tour the Camellia at Hulen Trails and make it yours! 4436 Norcross Ln, Fort Worth
$525,000 Seller is offering $5,000 towards Buyer's expenses. 4001 Trail Lake Drive is filled with natural light and timeless mid-century character, this beautifully maintained 4-bedroom, 2-bath home sits on a spacious corner lot in the heart of Westcliff, just minutes from TCU. Expansive windows throughout the home showcase mature trees and lush landscaping while highlighting the beautifully refinished original hardwood floors that flow through much of the living space. The inviting living room features a classic brick fireplace and opens seamlessly to the dining area, creating an ideal layout for both everyday living and entertaining. The kitchen offers granite countertops, stainless steel appliances, abundant storage, and generous prep space. A light-filled sunroom with custom built-ins provides flexible living space ideal for a home office, reading room, hobby space, or additional sitting area while offering direct access to the backyard. The versatile floorplan includes four bedrooms, including an oversized secondary bedroom and a flexible fourth bedroom that can easily serve as a guest room, nursery, or private office. Recent improvements include new double-pane windows throughout (2023), a new exterior HVAC condensing unit (2023), partial plumbing replacement from cast iron to PVC (2022), and an oversized covered patio addition (2022). Step outside to enjoy a private backyard retreat shaded by mature trees and anchored by the expansive covered patio—perfect for outdoor dining, weekend gatherings, and relaxing evenings at home. Combining authentic mid-century charm, thoughtful updates, abundant natural light, and flexible living spaces, this Westcliff gem offers a rare opportunity in one of Fort Worth's most desirable neighborhoods. 4 Beds ⋅ 2 Baths ⋅ 21291665 MLS Seller is offering $5,000 towards Buyer's expenses. 4001 Trail Lake Drive is filled with natural light and timeless mid-century character, this beautifully maintained 4-bedroom, 2-bath home sits on a spacious corner lot in the heart of Westcliff, just minutes from TCU. Expansive windows throughout the home showcase mature trees and lush landscaping while highlighting the beautifully refinished original hardwood floors that flow through much of the living space. The inviting living room features a classic brick fireplace and opens seamlessly to the dining area, creating an ideal layout for both everyday living and entertaining. The kitchen offers granite countertops, stainless steel appliances, abundant storage, and generous prep space. A light-filled sunroom with custom built-ins provides flexible living space ideal for a home office, reading room, hobby space, or additional sitting area while offering direct access to the backyard. The versatile floorplan includes four bedrooms, including an oversized secondary bedroom and a flexible fourth bedroom that can easily serve as a guest room, nursery, or private office. Recent improvements include new double-pane windows throughout (2023), a new exterior HVAC condensing unit (2023), partial plumbing replacement from cast iron to PVC (2022), and an oversized covered patio addition (2022). Step outside to enjoy a private backyard retreat shaded by mature trees and anchored by the expansive covered patio—perfect for outdoor dining, weekend gatherings, and relaxing evenings at home. Combining authentic mid-century charm, thoughtful updates, abundant natural light, and flexible living spaces, this Westcliff gem offers a rare opportunity in one of Fort Worth's most desirable neighborhoods. 4001 Trail Lake Dr, Fort Worth
$375,000 Seller willing to pay off the owned solar panels with an acceptable offer—giving buyers the opportunity to enjoy significant energy savings without taking on the remaining balance! Located in the highly desirable Ranches community and zoned to Northwest ISD, this beautifully maintained 4-bedroom, 2.5-bath home offers over 2,500 square feet of comfortable, thoughtfully updated living space. The open-concept floor plan features a spacious family room with a cozy wood-burning fireplace, abundant natural light, and seamless flow into the dining area and remodeled kitchen. Recent kitchen updates include upgraded cabinetry, countertops, backsplash, a large island, and a deep sink. Step outside to your own backyard retreat featuring an extended patio with a covered pergola, lighting, ceiling fans, and built-in speakers—perfect for entertaining or relaxing year-round. This home is packed with valuable energy-efficient upgrades, including owned solar panels, an updated HVAC system, triple-pane argon-filled windows on the west side, and new siding installed in 2021. Conveniently located near I-35W, Highway 114, and Highway 170, you’ll enjoy easy access to shopping, dining, entertainment, and major employers throughout the Alliance corridor. Offering the perfect combination of space, modern updates, energy efficiency, and an unbeatable location, this home truly checks all the boxes. Schedule your showing today! 4 Beds ⋅ 3 Baths ⋅ 21292131 MLS Seller willing to pay off the owned solar panels with an acceptable offer—giving buyers the opportunity to enjoy significant energy savings without taking on the remaining balance! Located in the highly desirable Ranches community and zoned to Northwest ISD, this beautifully maintained 4-bedroom, 2.5-bath home offers over 2,500 square feet of comfortable, thoughtfully updated living space. The open-concept floor plan features a spacious family room with a cozy wood-burning fireplace, abundant natural light, and seamless flow into the dining area and remodeled kitchen. Recent kitchen updates include upgraded cabinetry, countertops, backsplash, a large island, and a deep sink. Step outside to your own backyard retreat featuring an extended patio with a covered pergola, lighting, ceiling fans, and built-in speakers—perfect for entertaining or relaxing year-round. This home is packed with valuable energy-efficient upgrades, including owned solar panels, an updated HVAC system, triple-pane argon-filled windows on the west side, and new siding installed in 2021. Conveniently located near I-35W, Highway 114, and Highway 170, you’ll enjoy easy access to shopping, dining, entertainment, and major employers throughout the Alliance corridor. Offering the perfect combination of space, modern updates, energy efficiency, and an unbeatable location, this home truly checks all the boxes. Schedule your showing today! 14037 Fontana Rd, Fort Worth