Refine Search
Sort by
3883 Turtle Creek Blvd Unit 416, Dallas
$190,000
1 Beds ⋅ 1 Baths ⋅ 21413434 MLS
Experience refined city living along the tree-lined streets of Turtle Creek Boulevard. This updated north-facing residence offers peaceful views toward Highland Park and combines classic style with modern comfort. The updated interior features low-maintenance engineered wood floors, an open kitchen with granite countertops, stainless steel appliances, and a clean, timeless design. Natural light enhances the open layout, creating a comfortable and versatile living space. Enjoy unmatched convenience with The Shops at Turtle Creek Village just steps away—offering dining, grocery, and various city services—and quick access to abundant culinary and shopping adventures in West Village, Highland Park Village, and on McKinney Avenue, Oak Lawn, and Cedar Springs. The building has recently enhanced its appeal with current improvements to parking and the porte-cochère, along with recent updates to the pool, balconies, and roof, and lobby. ALL ASSESSMENTS FOR THESE MAJOR IMPROVEMENTS HAVE BEEN PAID IN FULL BY THE SELLER, offering peace of mind and immediate value to the next owner. Amenities include a resort-style pool, fitness center, dog park, valet, and 24-hour concierge. A quiet retreat in one of Dallas’s most desirable neighborhoods—close to everything, yet surrounded by green space and charm.

3883 Turtle Creek Blvd Unit 416, Dallas

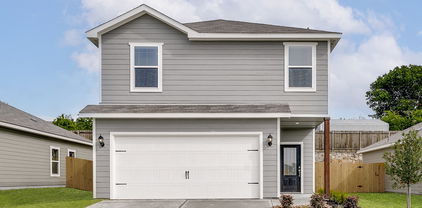
6307 Crosswood Ln, Dallas
$336,900
3 Beds ⋅ 3 Baths ⋅ 21414164 MLS
Jaguar – 2 story, 3-bed, 2.5 bath, 1,627 sqft! The spacious, two-story Jaguar offers three bedrooms and two-and-a-half baths. The Jaguar plan has a thoughtfully designed, open layout on the main floor with the family room opening to the dining area and kitchen. Highlighted by great natural light and vinyl-plank flooring, this space is the ideal backdrop for creating lasting family memories. In the private master suite, enjoy peaceful back yard views and plenty of space for your king-sized furniture. Additionally, the en-suite master bath offers a beautiful vanity with great storage, an extended shower and a huge walk-in closet. The Jaguar plan features incredible upgrades spread throughout the home at no extra cost to you. From the covered front porch that welcomes you into the home to the beautiful kitchen island, every aspect of this home was handpicked with families in mind.

6307 Crosswood Ln, Dallas

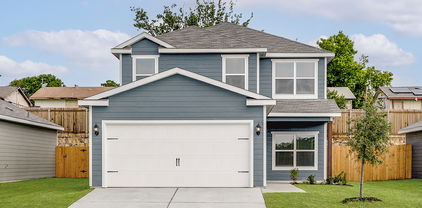
6332 Hyena Hollow Dr, Dallas
$386,900
5 Beds ⋅ 3 Baths ⋅ 21414146 MLS
2 story, 5-bed, 2.5-bath, loft, 2,505 sqft! This beautiful two-story home is designed to accommodate even the largest families. This home offers abundant living space and storage options with five bedrooms, a chef-ready kitchen, dining room, downstairs family room and the large upstairs game room. In the kitchen, sprawling granite counters, gorgeous wood cabinets and energy-efficient appliances provide a beautiful workspace to prepare food and plenty of room to display appliances and gadgets. Whether you prefer to watch TV, visit with friends, play games or work out, the expansive family room downstairs and a spacious game room upstairs offer your family the space they want and need. This home is equipped with remarkable upgrades included that add energy-efficiency and value to this incredible home.

6332 Hyena Hollow Dr, Dallas

922 Hollywood Ave, Dallas
$280,000
3 Beds ⋅ 2 Baths ⋅ 21414133 MLS
NO BLIND OFFERS will be accepted! Property sold AS-IS, WHERE-IS. Serious END BUYERS ONLY. NO WHOLESALERS, ASSIGNMENT OF CONTRACT OR CREATIVE FINANCING. Investor opportunity in rapidly appreciating North Oak Cliff! Spacious home situated on an oversized lot just minutes from Bishop Arts, Stevens Park, and downtown Dallas. Property offers significant upside for renovation, redevelopment, or long-term hold. Recent appraisal measured the home at approximately 1,810 SF; however, tax records reflect 1,164 SF, this 3-bedroom, 2-bath home offers the perfect canvas for a profitable flip or value-add project. HVAC recently installed and in good working condition, Roof recently replaced and good condition, and Foundation work needed.

922 Hollywood Ave, Dallas

6321 Hyena Hollow Dr, Dallas
$361,900
4 Beds ⋅ 3 Baths ⋅ 21414117 MLS
Primrose – 2 story, 4-bed, 2.5-bath, loft, 1,772 SQFT! The two-story Piper floor plan showcases four bedrooms, two-and-a-half bathrooms and spacious living areas. Soaring ceilings, walls of windows, stainless-steel appliances, vinyl plank wood-style flooring and designer fixtures set the tone for this upgraded home. With the incredible, open layout, the dining room is open to the living room making it functional for everyday family living. The kitchen features energy-efficient kitchen appliances, granite countertops and wood cabinets topped with crown molding. Your family will enjoy having the large, upstairs game room to create more family memories. Situated downstairs, comfort and relaxation await in the private owner’s suite of the Piper. Designed with your ultimate enjoyment in mind, the upgraded Piper will exceed all expectations.

6321 Hyena Hollow Dr, Dallas

6630 Town Bluff Dr, Dallas
$599,000
3 Beds ⋅ 2 Baths ⋅ 21412022 MLS
TOTAL TRANSFORMATION in PRESTON MEADOWS! Owners have beautifully reimagined this home to create modern, up to date living spaces with sought after, in demand features. From the front door to the sparkling pool, almost every surface was touched. A wall was removed to add space to the kitchen and the result is fabulous! The entire space was reconfigured, an expansive island was added, new lighting and custom cabinetry enhance the quartz surfaces and glass tile backsplashes. High end quality appliances include a 6 burner, pro style gas range with hood and pot filler, dishwasher, microwave (2026) and refrigerator (2025). Tons of storage with soft close drawers and doors and lots of work space for effortless meal prep. The kitchen renovations included improvements to the family room with a fireplace refresh, and two new windows added to the back wall for more natural light. Luxury vinyl flooring was installed throughout. Many of the improvements were safety and comfort related including a steel, fire rated door from the house to the garage, overhead garage door and the entire electrical system was replaced with copper wiring and a new panel was installed. Both baths were remodeled and a hot water heater (50 gallon) installed in 2025. Outdoor spaces were upgraded with fresh sod in the backyard, greenhouse and gazebo added and 2 pool pumps and the spa pump were replaced (2024). In addition to the pool, there is a large grassy area perfect for kids play space or equipment! This is a special property re-designed for maximum livability and enjoyment in a wonderful location close to parks, great shops and dining with easy access to everywhere you need to go!

6630 Town Bluff Dr, Dallas

426 Martinique Ave, Dallas
$826,000
5 Beds ⋅ 5 Baths ⋅ 21414072 MLS
5 Bed · 4.5 Bath · New Construction · $836,000 5 bedrooms. 4.5 baths. Soaring 20-foot ceilings. Chef’s kitchen. Game room. Dedicated office. Oversized backyard. New construction in East Dallas near Lakewood, just listed at the best price yet. 426 Martinique Ave sits steps from the Santa Fe Trail, Tenison Park Golf Course & Samuell-Grand Aquatic Center & just minutes from Downtown Dallas, Deep Ellum & Lower Greenville. E Dallas buyers who know this corridor know what that location means. This is the home that corridor has been waiting for. Inside, walls of windows & soaring 20-foot ceilings fill the open-concept living space w. natural light. The chef’s kitchen anchors the main level: Calacatta white quartz waterfall island, custom cabinetry, gas range & premium appls built for the way you actually live & entertain. 5 bedrooms & 4.5 baths, led by a private 1st floor primary retreat w. dual walk-in closets & a spa-style bath w. sleek modern finishes. Upstairs: 4 additional bedrms, a dedicated office, game room, full laundry room & flexible space perfect for remote work, guests, or multigenerational living. An oversized backyard w. covered patio gives you room to build the outdoor life you actually want. The craftsmanship is built-in & lasting: European white oak engineered hardwood, Delta Trinsic fixtures, frameless glass showers, 5-ton 2-zone HVAC, spray foam insulation, Energy Code Green Certified, full sprinkler system, built-in Taexx pest control & an 8' cedar privacy fence. Step outside & you’re on the Santa Fe Trail; connecting directly to White Rock Lake. Tenison Park Golf, Samuell Grand Park, the Cove Aquatic Center, Lower Greenville’s dining & patio scene, the Granada Theater, Deep Ellum, Lakewood Shopping Center & the Baylor Medical District are all within minutes. DART rail access. Zoned to Mount Auburn Elementary, J.L. Long Middle & Woodrow Wilson High. Lakehill Prep, Hockaday, St. John’s Episcopal & Lakewood Montessori are all nearby.

426 Martinique Ave, Dallas

17828 Mary Margaret St, Dallas
$594,999
4 Beds ⋅ 4 Baths ⋅ 21413992 MLS
Discover the perfect blend of charm, comfort, privacy, and convenient location!! Tucked away on a quiet cul-de-sac corner with a desirable pie-shaped lot at the end of a dead-end street, this inviting North Dallas residence offers a wonderful opportunity to enjoy peaceful living while staying close to everything you need. Step inside and experience a thoughtfully designed, functional floor plan featuring multiple living areas filled with natural light, creating a warm and welcoming atmosphere for everyday living, family gatherings, and effortless entertaining. The spacious kitchen offers ample cabinetry and generous counter space, conveniently opening to the main living areas so you can cook, connect, and entertain with ease. Generously sized bedrooms provide comfort and privacy, while the relaxing primary suite offers a peaceful retreat complete with a private bath. Whether you're unwinding after a long day or enjoying a quiet morning at home, this residence offers inviting spaces designed to make everyday living feel special. Your private backyard oasis awaits! Enjoy the refreshing swimming pool, perfect for sunny Texas afternoons, weekend relaxation, family fun, and memorable gatherings with friends. The unique pie-shaped corner lot provides a wonderful setting to enjoy outdoor living and the added appeal of a tucked-away location. Conveniently situated near schools, parks, shopping, dining, and major highways, this home delivers the best of both worlds: a peaceful residential setting with easy access to the conveniences of North Dallas. Charming, inviting, and full of possibilities, this is more than a house—it's an opportunity to create lasting memories in a place you'll love coming home to. Don't miss the chance to make this North Dallas gem your own! Schedule your private showing today, fall in love with the lifestyle, and take the first step toward making this charming home yours. Your next chapter starts here!

17828 Mary Margaret St, Dallas

4105 Walnut Meadow Ln, Dallas
$1,859,000
3 Beds ⋅ 4 Baths ⋅ 21408950 MLS
Welcome to your turnkey oasis in one of Dallas’s most exclusive, secure enclaves. This completely remodeled masterpiece combines modern architectural design with top-tier luxury finishes, offering a rare opportunity for sophisticated, low maintenance living in a highly desirable, gated community. The heart of the home is a culinary masterpiece. It features an oversized island with quartzite countertops and backsplash. The kitchen is fully equipped with an elite commercial grade appliance package, and a walk-in butler’s pantry with a built in wine chiller. The primary suite serves as a private sanctuary. The oversized bedroom features a private seating area with a fireplace. The spa-like primary bathroom boasts marble tile floors, freestanding tub, with an oversized shower, an expansive walk-in closet with built in cabinets, and built in safe. The upper level of the home transitions into a private haven of comfort, featuring beautifully appointed guest or family bedrooms. Each spacious room is designed as a self contained suite, ensuring complete privacy, luxury, and independence for family members or overnight guests. Private backyard retreat with built-in grill, with low maintenance luxury turf and custom putting green.

4105 Walnut Meadow Ln, Dallas

6551 Axton Ln, Dallas
$1,849,000
5 Beds ⋅ 5 Baths ⋅ 21413672 MLS
Experience exceptional new construction by Atlas Development in the highly sought-after Ridgewood Park neighborhood within Dallas' coveted 75214 zip code. Spanning 4,191 square feet with five bedrooms and five full bathrooms, this thoughtfully designed home blends timeless architecture with modern luxury and everyday functionality. The open-concept floor plan features a private study that can also serve as a fifth bedroom or home office, an elegant formal dining room, and an expansive living room anchored by a striking Taj Mahal quartzite fireplace. The beautifully designed kitchen features oversized Taj Mahal quartzite countertops, a spacious island, custom cabinetry, and premium finishes, creating the perfect setting for everyday living and effortless entertaining. The luxurious first-floor primary suite offers a spa-inspired bath and generous walk-in closet, while upstairs you'll find three additional bedrooms, three full bathrooms, a spacious media room, and a second laundry room—creating the ideal layout for families and guests alike. Step outside to your private backyard retreat featuring a resort-style pool, expansive covered patio, a fully equipped outdoor kitchen, and an inviting outdoor fireplace—perfect for year-round entertaining. Ideally located just minutes from White Rock Lake, residents enjoy easy access to miles of scenic walking and biking trails, kayaking, paddleboarding, parks, and year-round outdoor recreation. The home is also conveniently located near NorthPark Center, offering premier shopping, dining, and entertainment, along with neighborhood cafés, grocery stores, fitness studios, and some of East Dallas' most beloved restaurants. Combining exceptional craftsmanship with an unbeatable location, 6551 Axton Lane presents a rare opportunity to own an exceptional new construction home in one of East Dallas' most desirable neighborhoods.

6551 Axton Ln, Dallas

617 Parkview Ave, Dallas
$836,000
4 Beds ⋅ 5 Baths ⋅ 21414037 MLS
617 PARKVIEW AVENUE 4 Bed · 4.5 Bath · 4,049 Sq Ft · New Construction · $846,000 East Dallas new construction. First-floor primary suite. 893 sq ft upstairs family room. Steps from the Santa Fe Trail. 617 Parkview Ave is 4,049 square feet of new construction in E Dallas near Lakewood, built by the same acclaimed builder behind the sold 416 Mount Auburn Ave. The result is a home that delivers genuine luxury without the wait: move-in ready, fully finished & built to a standard that buyers in this corridor recognize immediately. The 1st floor primary ste is the anchor: a 212 sq ft bedrm, 169 sq ft walk-in closet & spa-inspired bath w. frameless glass shower & Delta Trinsic fixtures. No stairs at the end of the day. The main level opens dramatically from there: double-height ceilings over the living area, anchored by a firepl, create a space that feels as grand as it is livable. The kitchen is built for real life: flat-panel frameless cabinetry, Calacatta white quartz waterfall island, full-height backsplash, undercabinet lighting, GE stainless appls & a vented designer hood. European oak engineered hardwood runs thru out every room. Upstairs, an 893 sq ft family room anchors 3 additional bedrms, each with its own private bath & closet, plus a dedicated laundry room. Built smart thru out: 5-ton 2-zone HVAC, spray foam insulation, NFRC-certified windows with STC noise reduction, tankless water heater, Energy Code Green Certified, EV-ready garage, smart-home wiring, prewired security, built-in Taexx pest control & a pool-ready backyard with 8' cedar privacy fence and full sprinkler system. Step outside & you’re on the Santa Fe Trail with White Rock Lake just beyond. Tenison Park Golf, Lower Greenville, the Granada Theater, Deep Ellum, Downtown Dallas & the Baylor Medical District are all minutes away. DART rail access. Zoned to Mount Auburn Elementary, J.L. Long Middle & Woodrow Wilson High; with Lakehill Prep, Hockaday & St. John’s Episcopal nearby.

617 Parkview Ave, Dallas

841 Brookwood Dr, Dallas
$269,900
3 Beds ⋅ 2 Baths ⋅ 21413804 MLS
SELLERS ARE OFFERING BUYER CONCESSIONS OF $5,000. Charming, beautifully updated, and move-in ready, this inviting 3-bedroom, 2-bath home blends timeless character with modern touches. Step inside to discover an expansive living room featuring a classic brick fireplace and built-in cabinetry, creating a warm and welcoming space ideal for gathering with family and friends or entertaining guests. The remodeled kitchen is sure to impress, offering a gas cooktop, generous counter space, and abundant cabinetry to make everyday cooking and meal preparation a pleasure. The spacious primary suite features a thoughtfully updated ensuite bath with a large walk-in shower, providing a comfortable place to unwind. Two additional well-sized bedrooms offer flexibility for family, overnight guests, or a home office, while the second full bathroom has also been tastefully updated. Outdoors, enjoy a large, private backyard shaded by mature trees, offering a peaceful setting with room to relax and entertain. An oversized driveway, along with additional parking in the backyard, provides added convenience and versatility. Zoned to Dallas ISD and conveniently located just minutes from schools, shopping, major highways, and everyday amenities, this character-filled home offers comfort, updates, and accessibility all in one appealing package. Come see all this charming property has to offer!

841 Brookwood Dr, Dallas

6442 Northwood Rd, Dallas
$3,500,000
4 Beds ⋅ 6 Baths ⋅ 21411647 MLS
A gracious foyer welcomes you into this meticulously updated, 5,564-square-foot home, where sophisticated transitional design meets effortless, everyday living. Featuring four distinct living areas and four spacious ensuite bedrooms—including a primary suite and guest suite on the main level—the home offers an unparalleled balance of scale, comfort, refined design and functionality. A striking custom wallcovering adds warmth and rich depth to the formal dining room, setting an inviting tone for grand gatherings, while a handsome study with rich wood paneling provides a quiet executive retreat. At the heart of the home, the gourmet kitchen pairs Taj Mahal quartzite countertops with premium appliances, an oversized island, breakfast bar, and generous storage. It seamlessly opens to a warm family room anchored by a cozy fireplace and connects to an expansive living room with vaulted ceiling and fireplace where walls of glass frame views of the shimmering pool and fill the interior with natural light .The primary suite serves as a refined sanctuary, complete with a private sitting area, architecturally detailed tray ceiling, and a spa-inspired bath gracefully appointed with dual vanities, marble floors, quartzite finishes, bespoke lighting, and a generous walk-in closet. On the second level, a spacious media room and separate oversized game room offer dedicated spaces for recreation and entertaining. Two additional bedroom suites, one with a wonderful study nook, complete the upstairs living. Outdoors, the private backyard oasis features a glistening pool, lush professional landscaping, and a spacious patio centered around a fully equipped outdoor kitchen—ideal for al fresco dining and year-round entertaining. Beautifully crafted, this exceptional property represents luxury living at its finest.

6442 Northwood Rd, Dallas

8686 Thorbrush Pl, Dallas
$675,000
3 Beds ⋅ 3 Baths ⋅ 21402925 MLS
Welcome to this remarkable lock-and-leave home in a one-of-a-kind gated community in Villas of Lake Highlands. Built in 2016, this 2,741-square-foot sanctuary offers 3 bedrooms and 2.5 bathrooms situated on a premier corner lot. The main level greets you with an open-concept floor plan featuring quality engineered hardwood floors, soaring ceilings, walls of windows, and ample storage throughout. A dedicated home office sits near the entrance, leading into the spacious dining and family room anchored by an inviting gas log fireplace. Adjacent to the living areas is a gourmet kitchen designed for seamless entertaining, complete with an expansive island, stainless steel appliances, double ovens, a six-burner gas stove, a Bosch dishwasher, a microwave, and a walk-in pantry. Step outside from the main level to a special backyard retreat boasting professional landscaping, a grassy area, a side yard perfect for a dog run, and a producing Blanc du Bois grapevine that allows you to harvest your own white wine. Moving upstairs, the private primary suite features vaulted ceilings, large windows, a sitting area, and a spa-inspired bathroom with dual sinks, a deep soaking tub, a walk-in glass shower, an enclosed loo, and a generous walk-in closet with custom built-ins. Two additional bedrooms offer walk-in closets and share a full hall bathroom. Completing the upper level is a versatile supplementary space with built-in bookshelves, perfect for a media room, workout space, playroom, or second office. Outside your door, enjoy resort-style community amenities including a swimming pool, fire pit, dog park, and lush green space for hosting gatherings or playing outdoor games. You cannot beat this incredible location close to Lake Highlands schools and White Rock Lake.

8686 Thorbrush Pl, Dallas

2419 Britton Dr, Dallas
$105,000
3 Beds ⋅ 1 Baths ⋅ 21406370 MLS
Built in 1922, this property is ready for its next chapter—and the right buyer to bring a vision to life. The home requires extensive renovation and significant structural repairs and may be best suited for a complete teardown and new construction. There is no central heating or air conditioning, and a possible water leak adds to the property’s challenges. This is not a diamond in the rough; it is a true project for a buyer who recognizes the potential of the land and location. With convenient access to DART, I-35, and Illinois Avenue, plus new construction activity in the surrounding area, this property offers an opportunity to explore redevelopment in an established location. Builders, investors, and experienced renovators: bring your plans, run your numbers, and envision what you could create here. The property is offered in its current condition. Buyers should conduct all necessary inspections and due diligence to determine the feasibility and cost of renovation or redevelopment. If you have the vision and are ready for a project, this is your opportunity to take a closer look! Buyer beware. Buyer to verify condition, square footage and city ordinances.

2419 Britton Dr, Dallas

5200 Keller Springs Rd Unit 522, Dallas
$329,900
2 Beds ⋅ 2 Baths ⋅ 21413920 MLS
Opportunities like this rarely come along. Spanning 2,006 SF per public records, this fifth-floor Bonaventure residence is a true blank canvas ready to become something extraordinary. Floor-to- ceiling windows and sliding glass doors frame sweeping treetop views and open to a covered balcony, while a 25x22 living room delivers the scale few condos can offer. The flexible layout includes two bedrooms, two full baths, and a bonus room, including a glass-walled space ideal for a home office, library, or studio. The primary suite measures 16x19 with an ensuite bath and walk-in closet. Luxury vinyl plank is already in place in the main living areas. Bring your architect and designer and create a custom home in a full-service, gated building with concierge, indoor and outdoor pool, spa, sauna, fitness center, pickleball and tennis courts, EV charging, and two assigned deeded parking spaces, one in garage and one in the west gated lot by the main entrance. HOA covers water, sewer, and trash. Sold as-is. Minutes from the Tollway, LBJ, and North Dallas dining, shopping and a short walk to the DART Silverline Knoll Trail Station.

5200 Keller Springs Rd Unit 522, Dallas

6026 Black Berry, Dallas
$774,900
4 Beds ⋅ 2 Baths ⋅ 21406798 MLS
Welcome to 6026 Black Berry Lane, a beautifully updated home tucked into the established Prestonwood neighborhood of North Dallas. Thoughtfully renovated with high-end updates by Maverick Design, this single-story home offers 4 bedrooms, 2 bathrooms, and 2,354 square feet of living space, blending modern updates with timeless charm. Inside, you'll find inviting living areas, a cozy fireplace, and a thoughtfully designed floor plan. The completely renovated kitchen brings a fresh look to the heart of the home, with finishes that balance style and everyday functionality. Both bathrooms have also been fully updated, creating bright, refreshed spaces with a timeless feel. The primary suite offers a peaceful place to unwind, while three additional bedrooms provide flexibility for guests, a home office, or whatever fits your lifestyle. Step outside to a backyard with room to enjoy a morning coffee, entertain, or spend time outdoors. An attached two-car garage adds convenience, while the home's location puts you close to neighborhood parks, local restaurants, shopping, and everything North Dallas has to offer. With its beautiful updates, versatile layout, and established neighborhood setting, 6026 Black Berry Lane is ready to welcome you home.

6026 Black Berry, Dallas

7023 Brookshire Dr, Dallas
$1,799,000
5 Beds ⋅ 4 Baths ⋅ 21411849 MLS
A fresh take on traditional architecture in Brookshire Park, where a beautifully renovated interior brings warmth, character and a modern edge to this sprawling single-story home. Wide-plank wood floors, striking light fixtures and custom finishes set the tone, while the family room makes a statement with exposed wood beams, a brick fireplace and an inviting connection to the kitchen. Rich wood cabinetry, Taj Mahal Quartzite countertops and an oversized island anchor the kitchen, complemented by stainless steel appliances and a walk-in pantry. A custom bar with beverage refrigeration adds another gathering spot, while the formal living and dining rooms and adjoining breakfast area offer plenty of flexibility. The primary suite features a beautifully finished bath with a freestanding soaking tub, glass-enclosed shower, dual sinks and generous closet space. Secondary bedrooms offer comfortable accommodations, with updated baths and ensuite options. A separate utility room includes built-in cabinetry, a sink and additional storage. The backyard is equally impressive, with a swimming pool, diving board, covered patio and plenty of room to enjoy the outdoors. A circular driveway welcomes guests, while a three-car garage and gated parking provide added convenience. Set in an established North Dallas neighborhood near Preston Hollow, the home enjoys convenient access to Preston Royal Village, Preston Forest, NorthPark Center and an excellent selection of restaurants and shopping. Nearby parks, private schools, major medical centers and the Dallas North Tollway add to the appeal of this central Dallas location.

7023 Brookshire Dr, Dallas

2282 Nantucket Village Cir, Dallas
$189,998
2 Beds ⋅ 1 Baths ⋅ 21411821 MLS
Charming, move-in ready, and thoughtfully updated, this 2-bedroom, 1-bath Dallas home offers modern finishes and a bright, open-concept layout. Located approximately 20 minutes from downtown Dallas, with a nearby DART bus stop. An appealing turnkey opportunity for a first home or investment property. Vaulted ceilings and abundant natural light create an inviting living and kitchen area, perfect for everyday living and entertaining. The kitchen features granite countertops, an updated backsplash, and under-cabinet lighting. A side door opens to the backyard, where a large tree and new fencing installed in 2025 provide a welcoming setting for relaxing or gathering outdoors. The primary bedroom offers direct access to the renovated bathroom, featuring granite and painted cabinetry that match the kitchen, and an updated shower. The full second bedroom offers space for a guest room or home office. An attached one-car garage and an alley-access driveway with room for two additional vehicles add everyday convenience. Other extensive improvements include: fresh interior and exterior paint (2023) new siding (2023) new tankless water heater (2023) new HVAC and ductwork (2023) replacement of all windows (2023) roof replacement (2024) Priced to sell, so schedule your showing today!

2282 Nantucket Village Cir, Dallas

407 S Garrett Ave, Dallas
$307,900
4 Beds ⋅ 2 Baths ⋅ 21406198 MLS
Charming 4-bedroom, 2-bath single-story home offering approximately 1,500 square feet of versatile living space in a convenient East Dallas location. Inside, you’ll find spacious living areas filled with natural light, an updated kitchen with modern finishes and ample cabinet storage, and well-proportioned bedrooms offering flexibility for guests, a home office, or additional living space. The functional floor plan provides a comfortable flow for everyday living and entertaining. Outside, enjoy a welcoming front porch, gated driveway, covered carport, additional storage, and a manageable backyard ready for outdoor gatherings or personal touches. Conveniently located near Downtown Dallas, Deep Ellum, White Rock Lake, shopping, dining, and major commuter routes.

407 S Garrett Ave, Dallas

9116 Beckleycrest Ave, Dallas
$399,000
3 Beds ⋅ 2 Baths ⋅ 21413034 MLS
This is not your average 3-bedroom, 2-bath home! Built in 2023 and sitting on nearly a quarter-acre with NO HOA, this property offers beautiful custom finishes, quality craftsmanship, and an outdoor setup that's hard to find! From the moment you walk in, you'll notice the vaulted ceilings, impressive floor-to-ceiling stone fireplace, and open layout that brings the living, dining, and kitchen together. And the kitchen? It's a showstopper! Gorgeous quartz countertops, beautiful custom cabinetry, a statement vent hood, designer backsplash, and a large island with bar seating for four. The primary suite features a spacious bathroom with separate vanities, a large walk-in shower with glass enclosure, and a walk-in closet. The entire home is spray foam insulated for added energy efficiency and comfort. But there's even more to love outside! The newly built 30x30 covered patio and carport is a standout feature, complete with beautiful stained wood ceilings and recessed lighting. With 900 square feet of covered space, there's room to park up to four vehicles, store a boat, ATVs, or other recreational toys, or create an incredible outdoor entertaining area! Need even more storage? The property also features a separate storage building with its own additional covered area, perfect for keeping lawn equipment, trailers, or recreational toys protected from the weather. An electric driveway gate provides added privacy, while the long driveway offers plenty of additional parking. The fenced backyard offers even more room to enjoy the outdoors. Conveniently located near shopping, dining, I-35E, and I-20, this home offers a combination of custom finishes, quality construction, and outdoor space that's hard to beat!

9116 Beckleycrest Ave, Dallas

4208 San Gabriel Dr, Dallas
$1,800,000
4 Beds ⋅ 5 Baths ⋅ 21378436 MLS
Ideally situated in Dallas’ sought-after Private School Corridor, this transitional-style home offers more than 4,100 square feet of thoughtfully designed living space on a sprawling 0.388-acre corner lot. The open-concept floor plan is centered around a spacious kitchen featuring a large island, abundant cabinetry, double ovens, a six-burner gas cooktop, walk-in pantry, and casual dining area that seamlessly connects to the main living spaces. The downstairs primary suite offers a generous walk-in closet with custom storage and an updated marble bath complete with dual vanities, soaking tub, and walk-in shower. Two additional downstairs bedrooms each feature ensuite baths and walk-in closets. Upstairs, an oversized bedroom with its own bath, walk-in closet, and laundry connections offers exceptional flexibility as a guest suite, game room, office, or additional living space. A second laundry area with room for two sets of laundry connections is conveniently located downstairs. Outdoor living shines with two covered patios overlooking the backyard and pool, creating inviting spaces for entertaining or relaxing. The property also features an 8-foot board-on-board privacy fence, mature trees, painted brick, updated windows, fresh paint, and custom lighting that enhance both curb appeal and everyday livability. Recent foundation work includes a transferable warranty, and the solar panels will be paid off at closing. The neighborhood offers a voluntary HOA with community events and off duty police patrol. Enjoy convenient access to the Northaven Trail and Semones YMCA, both just steps away. With its spacious lot, flexible floor plan, extensive updates, and prime location, this home offers a rare combination of comfort, versatility, and convenience in one of Dallas’ desirable neighborhoods.

4208 San Gabriel Dr, Dallas

1131 Wicklow Dr, Dallas
$1,050,000
4 Beds ⋅ 4 Baths ⋅ 21412857 MLS
Nestled on a beautifully landscaped lot of nearly half an acre in coveted Lake Park Estates, this stunning modern ranch renovation sits less than a mile from White Rock Lake. Offering a seamless blend of tasteful updates and an unbeatable East Dallas location, this home delivers both the ideal layout and the location of your dreams. Throughout the house, custom windows frame scenic views of the lush surrounding greenery from every room. Anchoring the center of the home, the thoughtfully designed gourmet kitchen features quartz countertops, a matching quartz backsplash with a display ledge, a custom vent hood, and an island with seating for four. An 8-burner gas range stands ready for holiday gatherings and weeknight meals alike, while a bright breakfast nook overlooks the backyard. The nearby dining area connects effortlessly to both the kitchen and primary living space, complete with built-in cabinetry for flatware and dinnerware storage. A second living room features a cozy wood-burning fireplace and opens directly to the backyard, creating an inviting setting for relaxing evenings. Offering luxury where it counts, the home boasts two complete primary suites, each featuring upscale walk-in showers and spacious closets. For remote work, a private dedicated office space is highlighted by a large picture window that captures neighborhood views and changing seasons. Practical utility spaces are equally well thought out: a stylish mudroom functions as an ideal drop zone with a pantry and beverage station, while the adjacent laundry room includes built-in cabinetry for extra storage and front-facing windows that keep natural light flowing throughout. The expansive backyard is truly exceptional as-is, while offering abundant potential for a pool, sport court, large garden, or custom outdoor oasis. Combining stylish modern finishes, an incredible yard, and a prime White Rock Lake setting, this property is the ultimate East Dallas sanctuary!

1131 Wicklow Dr, Dallas

3722 Cortez Dr, Dallas
$1,450,000
5 Beds ⋅ 5 Baths ⋅ 21409038 MLS
Coveted north-facing residence in Dallas’ desirable Midway Hollow neighborhood, offering luxury living, exceptional flexibility and sophisticated designer finishes. A rare highlight is the combination of a Primary Suite and private Guest Suite on the first floor, creating an ideal layout for multigenerational living or overnight guests. The Primary Suite features a spa-inspired bath and generous walk-in closet, while the separate Guest Suite provides private accommodations without stairs. Walls of windows fill the home with natural light, enhancing the open, inviting living and entertaining spaces. The chef’s kitchen is beautifully appointed for everyday living and entertaining and is complemented by a distinctive wine cellar. Flexible spaces provide options for an executive office or dedicated work-from-home space while preserving the versatility of the five-bedroom floor plan. Upstairs are two expansive entertainment retreats, including a dedicated cinema room with projector, screen and surround sound, plus a second spacious room currently styled as a library and entertainment salon. Two outdoor patios provide inviting spaces for dining, morning coffee or evening entertaining, enhanced by newly planted backyard trees. Recent improvements include window blinds throughout and fresh paint in the first-floor office. Exceptional Dallas location approximately 7 minutes from Love Field and 25 minutes from DFW Airport, with convenient access to Las Colinas, Uptown, Downtown Dallas and major employment centers. Nearby I-635, SH-114, George Bush Turnpike, Dallas North Tollway and I-35E provide excellent connectivity throughout DFW. An outstanding option for multigenerational living, corporate relocation, executive living or a sophisticated second residence. This home is also offered For Rent for $11,000 per month under MLS # 21410162.

3722 Cortez Dr, Dallas

3950 Rochelle Dr, Dallas
$1,949,000
5 Beds ⋅ 6 Baths ⋅ 21413662 MLS
3950 Rochelle Dr., Dallas. New construction by award winning third generation builder, Chris Sandlin Homes, this warm modern residence pairs striking curb appeal with luminous, design forward interiors. A brick facade with black metal accents, dramatic up lighting and oversized steel black windows frames a wide drive and two car garage beneath a magnificent shade tree. Inside, a glassy front office overlooks the street, and a chic powder bath showcases geometric wallcovering, brass lighting and a marble topped vanity. The chef’s kitchen is a showpiece with ceiling height custom walnut cabinetry, a glass front display hutch, professional built in refrigerator and gas range, and a massive waterfall island in marble look stone with seating for five under sculptural pendants. A walk in pantry and an adjoining scullery and butler’s area add a sink, open shelving and a beverage fridge. The dining area is wrapped in floor to ceiling windows, while the great room centers on a dramatic book matched slab marble fireplace flanked by walnut cabinetry and floating shelves. Slide outdoors to a covered living porch fully outfitted for entertaining with a brick fireplace, built in grill, sink and under counter refrigerator, all overlooking a private, fenced yard. The first floor primary suite features a tray ceiling and restful views, its spa bath offers dual furniture style vanities with brass fixtures, pendant lighting, a freestanding soaking tub set in a blue tiled niche, an oversized shower and terrazzo style floors, plus a custom closet with extensive built ins and a center island. Upstairs, a generous game room includes a sleek wet bar with sink, mirrored tile backsplash and beverage refrigerator, perfect for movie nights. Five total bedrooms and 5.5 baths provide ensuite comfort for family and guests. Thoughtful finishes include wide plank light oak floors, designer lighting, black fans and brass hardware, completing this refined, move in ready home.

3950 Rochelle Dr, Dallas

6911 Brentfield Dr, Dallas
$624,500
4 Beds ⋅ 3 Baths ⋅ 21405685 MLS
Welcome to this charming 4-bedroom home in the established Prestonwood neighborhood of North Dallas! Filled with warmth and character, this inviting residence features spacious living areas, rich wood paneling, custom built-ins, and a striking floor-to-ceiling brick fireplace. A built-in wet bar with glass shelving creates the perfect setting for entertaining. Step outside to your own private backyard retreat, featuring a sparkling swimming pool surrounded by mature trees, lush landscaping, and generous patio space. The covered patio provides an inviting extension of the home, ideal for outdoor dining, entertaining, or simply relaxing in the shade. Inside, the kitchen features Silestone countertops and a charming breakfast area with bay windows, while the formal dining room offers an elegant setting for gatherings. A separate utility room provides additional cabinetry, a sink, and convenient storage. With four bedrooms, generous living spaces, and timeless architectural details, this home offers a wonderful opportunity to add your personal touches. Conveniently located near shopping, dining, and major thoroughfares, and served by Richardson ISD’s Brentfield Elementary, Parkhill Junior High, and J.J. Pearce High School. A wonderful opportunity to enjoy the best of North Dallas living!

6911 Brentfield Dr, Dallas

5864 Winding Woods Trl, Dallas
$495,000
3 Beds ⋅ 3 Baths ⋅ 21409296 MLS
Seller is motivated by offering 1% buy down rate. This home was meticulously renovated featuring 3-bedroom, 2.5 bath and a flex room that can be adaptable to an office or a game room with a wet bar. This home features a brand-new kitchen with new stainless-steel appliances and quartz countertops. The open-concept layout flows through the dining and living room along with a breakfast nook with a bay window to enjoy your mornings. A beautiful dining area and large 12ft high ceiling living room with wood beams and large windows with natural light. The primary bedroom contains two closets, and the master bath was completely renovated with a glass shower and a modern garden tub and a double sink. Two rooms with a convenient Jack and Jill fully renovated. New laminate flooring throughout the home, ceramic tile in the kitchen and restrooms, new light fixtures, new ceiling fans, freshly painted inside and out, new baseboard in the entire house, new outlets, switches, new window screens and new hardware. The home comes with a new smart door lock, doorbell, surveillance cameras in the front, backyard and driveway. Motion sensors inside and outside the patio. Also includes a new smart thermostat, new roof, new insulation, new exhaust fan in every bathroom and laundry room. Additionally, enjoy six months free of monitoring surveillance courtesy of E.D SYTEMS. The water heaters were replaced in 2024. This property is located across from Everglade Park and convenience access to Downtown Dallas, SMU, Trinity Groves, Trinity Skyline Trail and enjoy nearby dining and entertainment. (Note: surveillance cameras convey)

5864 Winding Woods Trl, Dallas

Listings provided by North Texas Real Estate Information Systems (NTREIS). Listing data has been deemed reliable but is not guaranteed to be accurate by the MLS.

Last updated:

How much is your home worth?

Get instant property value now!