Refine Search
Sort by
$1,875,000
5 Beds 6 Baths 21254542 MLS
Showstopper! Entertain Friends and Family in this Rare Gem and Private Oasis in Prestigious Lexington! This Former Custom Model Home is Located at the end of a Quiet Cul-De-Sac on nearly Three-Quarter Acre Lot in Collin County's Highly Desirable Location and Master Planned Community of Twin Creeks. Welcome Home to Soaring Ceilings, Sweeping Staircase and High-End Amenities that were thoughtfully chosen with attention to detail from the moment you arrive! Great Room showcases Beautiful Stone Fireplace and Custom Skylights that open into Chef's Dream Kitchen that checks all the boxes! Viking Professional Cooking Appliances, Built-in Viking Fridge, Double Ovens, Island Seating, Butler's Pantry and much more! Retreat to one of the 5 Spacious Bedrooms all with Ensuites, Walk in Closets and Solid Core Doors. Primary Bedroom and Additional Guest or In-Law Suite are located on the First Level. Secondary Staircase leads up to Spacious Game Room with Wine Cellar, Wet Bar and Home Theater! Binge Watch all your Favorites from your Stadium Seats in the Media Room with Oversized Screen and State of the Art Audiovisual Components including Hard-wired Speakers throughout the Property. Want to get Away and Escape to Paradise? Cozy up to the Wood Burning Fireplace on the Covered Back Porch before retreating to Family Dinner under the Arbor and Stars. Property is Surrounded by over 60 Native Trees, Professional Landscaping, Lighting and Lush Grass for Outdoor Play on the Playset or Soccer on the South Lawn. Ready Set Match! Enjoy Tennis, Basketball and Pickleball from your PRIVATE Regulation Tennis Sports Court on the North Lawn before cooling off in the Resort Style Pool and Spa! This Luxury Property is steps away from the Twin Creeks Arnold Palmer Designed Golf Course, Driving Range and Restaurant. Enjoy nearby High-End Shopping, Restaurants, Biking, Playgrounds, Parks, Community Pools, Tennis and Pickleball Courts! Allen ISD Schools and DFW International Airport under 30 min Drive

1709 Woodsboro Ct, Allen

$1,875,000
3 Beds 3 Baths 21226498 MLS
Turn-key 31+ acre horse property built for the performance horse buyer. This ready-to-use setup offers multiple living spaces, quality horse improvements, and room to expand. The 2022-built ranch-style main home features large porches and refined finishes. A 2 bed, 1 bath guest apartment with large garage space and an additional 1 bed, 1 bath barn apartment provide flexibility for family, hired help, trainers, or rental income. Horse improvements include a 150 x 320 lighted creosote roping arena, matching warm-up round pen, 120-foot creosote cutting round pen, and a main barn with 6 stalls, 3 runs, tack room, feed room, and heated wash rack. The property also offers 7 large cross-fenced turnouts with loafing sheds, 2 of which are heated, and all have electricity. Two coastal pastures with a pond add to the functionality. Additional improvements include a separate office behind the barn, 4 RV plugs, 2 water wells, and an utilities in place for an additional dwelling. Well-equipped and ready to use, this is a strong setup for training, operating, or enjoying horses in the Horse Capital of the World.

990 Doss Rd, Millsap

$1,875,000
5 Beds 7 Baths 21197494 MLS
Luxurious and spacious, coastal-inspired new construction in the heart of Lake Highlands! Situated on an oversized lot on a picturesque tree lined street with gorgeous views. This breathtaking home spares no expense or attention to detail with over $250K in upgrades and offers the perfect floorplan and efficient use of spaces. The double vaulted grand entry with showcase staircase welcomes you into the home which features 5 ensuite bedrooms, one located downstairs perfect for guests or a MIL suite. Formal dining with butlers, study, dual staircases, oversized utility room, designated pool bath and media room are just a few highlights of this magnificent home. Thoughtful details such as archways, custom millwork, museum finish walls, window placement, hardwoods throughout, oversized garage, dual dishwashers and multiple outdoor spaces make this home a true custom masterpiece. Commercial grade Wolf appliances, built-in Sub-Zero fridge, Dual Trane HVAC units, Tankless water heaters, aluminum windows, electric privacy gate and designer finishes elevate this stunning property, no detail was spared in the design and build, it's a Must See!

9111 Aldwick Dr, Dallas

$1,875,000
2 Beds 1 Baths 21127478 MLS
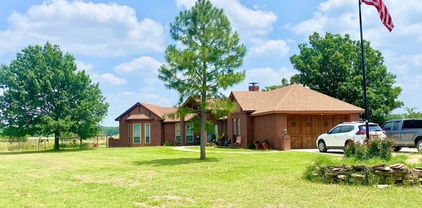
89+ Acre Multifunction Ranch offers a rare blend of natural beauty, modern comfort, rich history and true Texas charm. Owned and lovingly maintained by the same family for 20+ years, the property is ideal as a weekend escape, permanent residence, working ranch, or dedicated hunting retreat. A well-appointed two-bedroom, one-bath barndo, serves as a comfortable turnkey residence. The home features granite countertops, modern appliances and an open layout. The back porch, with its antique wood stove creates the perfect gathering place for relaxing evenings, starlit conversations or warming up beside a crackling campfire. The ranch is thoughtfully improved with infrastructure that supports livestock, recreation, and ranch operations, including: Multiple livestock sheds, Large pole barn for equipment storage, Fully enclosed work barn, Aviary for chickens or other fowl, Goat-proof perimeter and cross fencing. Buried freight container serving as a storm shelter. Reliable water well with lines distributed throughout the ranch. Land, Water & Wildlife. Heavily wooded with a variety of hardwoods, dramatic elevation changes, and open meadows create a ranch landscape far larger in feel than its acreage suggests. Numerous dirt and rock roads thread through the property, opening access to every corner. A crystal-clear, year-round tank—stocked with large bass and perch and equipped with an aerator—provides a stunning focal point as well as dependable water for wildlife and livestock. The ranch is a haven for wildlife, offering exceptional hunting opportunities for deer, turkey, dove, ducks, hogs, and varmints. A 100-yard rifle range further enhances its hunting amenities. Adding uniqueness and undeniable charm, portions of the historic Weatherford, Mineral Wells & Northwestern Railway once traversed this ranch. Remnants of the old railroad and the impressive rock bridge built in 1907 still stand as landmarks providing a tangible connection to Texas’ early boomtown history.

2946 Fm 52, Graford

$1,875,000
3 Beds 4 Baths 20887295 MLS
Escape to Tranquility, Just Minutes from the City! Nestled on 20 stunning acres of wooded land, this charming home offers a serene retreat with easy access to the city. The property boasts a seasonal pond, over 160 mature pecan trees, and a variety of oaks, walnuts, and other beautiful timber, creating a picturesque landscape year-round. A private gate leads you down a scenic .3-mile drive, crossing a charming bridge over Walnut Creek. The setting is nothing short of breathtaking. With a spacious 30x40 (2) stall barn that’s fully powered and a stylish greenhouse adding to the charm, this farm-ranch-inspired property is full of potential. Currently holding an ag exemption, this unique estate is just 3.5 miles from historic downtown Mansfield, close to Mansfield Methodist Hospital, shopping, dining, and more. Located in an unincorporated area, this property offers incredible long-term investment potential. Whether you're interested in farming, recreation, or simply a secluded country lifestyle, the possibilities are endless. The cozy cottage, nestled among the trees, is move-in ready and offers the perfect blend of privacy and outdoor beauty. Whether you're an executive, entrepreneur, or someone seeking a peaceful rural retreat, this property is ideal. Mansfield real estate is in high demand, so come see what all the buzz is about. Recent updates include a new roof (2024), new HVAC system (2023), and new flooring in the lower level (2024) with the upper level completed in 2025. Schedule a visit today – this one won’t last long! *** Mobile homes are prohibited. Buyers and buyers agents to verify all information contained herein.

11320 County Road 528, Mansfield

$1,867,000
3 Beds 4 Baths 21230384 MLS
Rare country acreage in one of Colleyville's most desirable settings—convenient to shopping, dining, and major thoroughfares while still offering the privacy and space of true estate-style living. This home offers “good bones” for either a traditional or mid-century remodel, or enjoy the existing open floor plan as you build your new estate home and retreat you’ve always wanted on this exceptional property. The approx. 3,200 sq ft metal building is perfect for the car enthusiast to house your collectibles, workshop needs, or additional storage. The building includes an approx. 500 sq ft flex room with full bath, offering a perfect hobby area, spacious office, private guest quarters, or studio space. Additional highlights include: * Strong private water well for irrigation with a 3,000-gallon storage tank! * Large estate lot with metal building * Grassed pasture ideal for animals or recreation * No HOA * Ample room for additional parking, boats, RVs, etc. A rare opportunity to own versatile acreage in a prime Colleyville location with endless possibilities to remodel, expand, or build your dream estate. Property feeds into the prestigious Keller ISD with GCISD lottery option availability. Buyer and Buyer’s agent should verify schools and eligibility with the school districts.

505 W Mcdonwell School Rd, Colleyville

$1,866,665
5 Beds 6 Baths 21197790 MLS
Thoughtfully designed transitional on acre lot in gated Harper Estates! 12 foot ceilings in main living areas, Andersen Series 100 windows provide natural light throughout! Seamless indoor-outdoor flow with large Western sliders in both living areas open to outdoor living area with FP and full built in kitchen! Stunning White oak nail down hardwood floors in all living areas plus primary suite. Prewired for potential wine room in dining for climate control! Dream kitchen opens to main living with custom designed cabinets, abundant storage, equipped with GE Monogram series SS 6 burner gas cooktop, 48 in built in Fridge, double ovens, custom vent hood. Fully equipped prep kitchen has second dishwasher, sink allowing the main kitchen to stay polished ready for entertaining! Private beverage center with under counter fridge drawers just inside entry to Primary Suite. Spa inspired Ensuite bath has beautiful custom cabinets, dual separate vanities, large walk in shower with frameless glass, floor to seeing polished Venato Gold marble. Free standing solid surface tub, large walk in closet! 4 additional Ensuite BRs with large walk in closets offer flexibility for family needs and privacy! Second living area with attached media room has wet bar with another fridge, ice maker! Large laundry with sink, cabinets extra storage also has built in space for hampers or dog kennel! 4 car garage IS A SHOWSTOPPER! Full foam encapsulation, fully conditioned with HVAC and heat, epoxy flooring, 2 exterior doors, Electric vehicle charger, Steel and glass doors, Jackshaft side openers allowing ceilings to remain free for ceiling storage! Entire home is full foam encapsulated for energy efficiency. True custom has excellent craftsmanship, loaded with beautiful design upgrades throughout! Fully sodded lot has irrigation, aerobic systems staged for possible future pool build. CUSTOM POOL DESIGNS AVAILABLE!! Circular drive and additional driveway provide extra parking for guests! A MUST SEE!

911 Brinn Blvd, Celina

$1,865,000
4 Beds 5 Baths 21258794 MLS
Stunning Hilltop Property on 47 acres! This exquisite custom home spans an impressive 4,574 square feet and offers a perfect blend of modern elegance and serene countryside living. This property is a true sanctuary for those seeking privacy, space and luxury. This 4 bedroom, 4.5 bath home is thoughtfully designed with 3 bedrooms down and one upstairs with a bonus theater room! The heart of the home is undoubtedly the gourmet kitchen where culinary dreams come alive. Outfitted with high end appliances, sleek countertops and ample storage. Just a step away is a bar area that opens to the outside entertaining space! Your grand entertaining will be satisfied in this home! The stunning wood floors are from California and the cathedral ceiling in the living features amazing beams from Virginia! Every inch of this custom home has been well thought out. Outside the 4000 square ft shop features oversized doors, a full bath and is heated for many evenings of gatherings or for sitting on the covered porch enjoying the views like no other! But don't miss the inground heated saltwater pool with sun deck! This home has it all and properties like this are a rare find!

2106 County Road 43250, Paris

$1,850,000
5 Beds 6 Baths 21344015 MLS
Rent-to-Own Option is Available. A renovated architectural, modern masterpiece, epitomizing luxury living in highly sought-after Briarwood! Meticulous attention to detail starts with the expansive windows bathing the interior with abundant natural light. Open floor plan leads from reception area by the entrance to the dining room with a wet bar and a chef’s dream kitchen offering a clean line design with professional grade appliances - Wolf & Sub-Zero – and an oversized island overlooking the living room. Living room gives access to the outdoor patio fully equipped with an outdoor kitchen – great for entertainment and those summer barbecues. Designer light fixtures and touches add to the home's charm. All carpets have been replaced with hard floors. Energy-efficient features like a tankless hot water heater, central dehumidifier, and foam insulation ensure comfort and savings. Master bedroom is located on the first level. Second level offers a huge family room with plenty of sunlight, a media room, wet bar, and three bedrooms including a second master bedroom.

4528 W Amherst Ave, Dallas

$1,850,000
5 Beds 7 Baths 21315908 MLS
Lakeside luxury meets resort-style living in this exceptional Highland Homes residence on a premium lot backing to a peaceful cove of Lake Lewisville in the highly sought-after master-planned community of The Tribute. Showcasing Highland’s premier amenity package, quality craftsmanship, and extensive upgrades, this 5-bedroom home offers an ideal floor plan with two bedrooms downstairs, each with private en-suite baths, plus a private study with built-in bookcases, formal dining room, downstairs media room, and spacious upstairs game room. Light hardwood floors, soaring ceilings, 8-foot doors, wood staircase with tile risers, designer lighting, custom shutters and shades, and premium finishes enhance every space. The impressive family room features wood beams, a dramatic fireplace, and a spectacular arched picture window overlooking the backyard, Corps of Engineers property, and lake. The gourmet kitchen is designed for entertaining with abundant white cabinetry, granite countertops, oversized island, built-in refrigerator, commercial-style 6-burner gas cooktop, premium appliances, built-in hutch, desk area, and casual dining space. The luxurious primary suite offers a spa-inspired bath and custom walk-in closet. Upstairs, three additional bedrooms all feature private en-suite baths, while built-in desks and a dry bar with beverage refrigerator create the perfect homework or entertainment area. The oversized tandem 3-car garage includes an epoxy floor. Outdoor living is extraordinary with a covered patio featuring a fireplace and serving bar, sparkling pool, raised spa, travertine decking, covered pergola, and breathtaking views of the wooded shoreline and Lake Lewisville. Located in The Tribute, known for golf, miles of walking trails, resort-style pools, parks, pickleball, community events, and an in-community STEM school, this move-in-ready luxury home offers the ultimate blend of elegance, comfort, privacy, and lakeside lifestyle.

3636 Millbank, The Colony

$1,850,000
5 Beds 8 Baths 21320010 MLS
Regarded as one of the crown jewels of Light Farms, this exceptional former Huntington Model home showcases an extraordinary level of designer finishes and luxury upgrades rarely found in today's market. Perfectly positioned within the award-winning master-planned community of Light Farms, this stunning residence offers an elegant blend of sophisticated design & resort-style living. A private front courtyard with a fireplace creates a memorable first impression & leads to a detached casita, ideal as a guest retreat, multigenerational suite, private office, or fitness studio. Designed for both everyday living and exceptional entertaining, the chef's kitchen is outfitted with commercial-grade Wolf appliances, a massive center island, pot filler, planning center, remote-controlled blinds, and extensive custom cabinetry. Throughout the home, luxury details abound, including hardwood flooring, soaring vaulted ceilings with exposed wood beams, extensive crown molding, custom built-ins, upgraded designer lighting, a spacious mudroom, and a thoughtfully designed custom primary closet system. A dedicated downstairs media room provides the perfect space for movie nights, game days, or private entertainment. Upstairs offers two additional bedrooms, a built-in study nook, expansive game room, wet bar, and beverage refrigerator, providing even more flexible living and entertaining space. The backyard is truly a private resort. Enjoy a heated splash pool with waterfall, outdoor fireplace, & a custom cedar cabana featuring a built-in grill, granite serving bar, beverage refrigerator, & dedicated storage room, creating the ultimate outdoor entertaining experience. The oversized three-car garage features epoxy flooring and ample storage. Residents enjoy an unmatched lifestyle with resort-style pools, a fitness center, miles of trails, lakes, parks, tennis and pickleball courts, an on-site restaurant, & community events, all just minutes from the Dallas North Tollway!

4000 Brighton Blvd, Celina

$1,850,000
6 Beds 7 Baths 21327711 MLS
From the moment you enter, soaring ceilings, natural light, and warm designer finishes create an atmosphere that feels elevated yet inviting. Expansive open living spaces flow seamlessly into the chef inspired kitchen, complete with custom cabinetry, premium appliances, oversized island, generous prep space, and a walk in pantry designed to accommodate both daily living and large scale gatherings. 3221 Dothan delivers nearly 5,000 square feet of thoughtfully designed luxury living in one of Northwest Dallas’ most desirable neighborhoods, just minutes from the Private School Corridor, Northaven Trail, premier dining, shopping, and entertainment. This exceptional custom residence offers 6 bedrooms, 6.1 baths, and a flexible floorplan designed for both refined entertaining and everyday functionality. The spacious primary suite serves as a private retreat with a beautifully designed bath, oversized walk in closet, and carefully curated finishes throughout. Multiple ensuite bedrooms provide flexibility for guests, office space, fitness, or multigenerational living, while additional living and entertaining spaces offer room to spread out comfortably. Every inch of the home showcases thoughtful craftsmanship, designer selected materials, and modern functionality, blending timeless architecture with contemporary luxury. Large windows and expansive glass create a strong indoor outdoor connection, filling the home with natural light while overlooking the private backyard and outdoor living areas. Situated on a beautiful street in the heart of Royal Hills, this home combines luxury, comfort, and convenience in a location that continues to see strong demand and long term value. A rare opportunity to own a truly turnkey custom home in one of Dallas’ most sought after areas.

3221 Dothan Ln, Dallas

$1,850,000
3 Beds 3 Baths 21318605 MLS
Where distinctive architecture meets an unforgettable lake-view setting, this custom home delivers resort-style living with an infinity-edge pool that appears to spill seamlessly into the tranquil water beyond. All on an over half-acre cul-de-sac homesite in Stonebridge Ranch, this property commands attention. Step inside to wood floors, walls of glass, statement lighting, and plantation shutters. Every angle is intentional, & every finish hand-selected. Upon entry, 12-foot ceilings rise above a versatile formal dining or sitting space, positioned next to a private office with built-ins, a guest bedroom, & full bath. A wall of windows across the family room floods the layout with natural light & lake views, anchored by a floor-to-ceiling Austin stone fireplace with accent shelving. The kitchen showcases granite and leathered granite countertops, full-height custom cabinetry, a large island with a breakfast bar, a brick arch framing the gas cooktop, walk in pantry & built in wood buffet. A rare dual primary suite layout defines the home. The main suite offers coffered ceilings, fireplace, backyard views, & French doors to the patio. The ensuite bath boasts marble counters & floors, a walk-in shower, a freestanding tub, & custom dual closets with built-in vanity & sink. The second suite features a large walk-in closet, granite counters, a floating vanity, & walk-in shower. A flex room with built-ins & lake views completes the living quarters. The extended covered patio includes an outdoor kitchen with a grill & refrigerator, plus two pergolas. The infinity-edge pool & lake views highlight the tiered backyard, which leads to a grassy area at the water's edge. Additional highlights include California Closets, water filtration, electric shades, a golf cart room, smart home capabilities, spray foam insulation, an epoxy-finished garage, & walk-up stairs to climate-controlled storage & attic. Amenities include. Pool, tennis, pickleball, & trails.

1005 Forest Lake Cir, McKinney

$1,850,000
4 Beds 6 Baths 21311369 MLS
Designed by Jessica Koltun Home, this exceptional residence offers 4 bedrooms, 4 full bathrooms, 2 powder baths, and 4,937 square feet of thoughtfully designed living space where timeless architecture meets modern sophistication. Every space has been carefully considered to create a home that is equally suited for elegant entertaining and everyday living. A dramatic entry introduces soaring ceilings, expansive windows, and an abundance of natural light that highlights the home's clean architectural lines and curated finishes. The open-concept living spaces flow effortlessly into a chef's kitchen featuring custom cabinetry, premium appliances, an oversized island, and designer-selected materials that serve as both a striking focal point and functional gathering space. The spacious primary suite provides a private sanctuary with a spa-inspired bath, generous walk-in closet, and a serene atmosphere designed for relaxation. Three additional bedroom suites offer exceptional comfort and privacy, while two powder baths provide added convenience for guests. Every detail, from custom millwork and architectural archways to layered textures and statement lighting, has been thoughtfully curated to create a cohesive and elevated aesthetic. Designed for seamless indoor-outdoor living, the home offers inviting entertaining spaces that extend beyond the interior, while its timeless design and exceptional craftsmanship reflect the signature style synonymous with Jessica Koltun Home.

3890 Davila Dr, Dallas

$1,850,000
4 Beds 6 Baths 21314312 MLS
Completed by Maison Manor Homes, 10921 Beauty Lane is a new construction residence delivering timeless architecture, designer interiors, and exceptional livability in one of Dallas' most sought-after neighborhoods. 10-foot ceilings throughout both levels, wide-plank hardwood floors, exposed wood beams, and a dramatic floor-to-ceiling limestone fireplace anchor the light-filled great room, which opens seamlessly to the covered outdoor living area through an oversized 16-foot sliding glass door. The chef's kitchen is appointed with custom white oak cabinetry, an oversized marble waterfall island with fluted base detail, professional-grade gas range, custom plaster hood, herringbone tile backsplash, and a fully equipped butler's pantry, all flowing effortlessly into two dining spaces ideal for everyday living and entertaining. A moody, design-forward study with fireplace and full-height paneling creates a refined work-from-home retreat. The first-floor primary suite offers a rare single-level retreat with vaulted beam ceilings, a spa-inspired bath with freestanding soaking tub, floor-to-ceiling mosaic tile, frameless glass shower, dual vanities, and two custom walk-in closets with direct laundry access. Upstairs, a spacious game room with built-in desk and three generously sized secondary bedrooms each offer ensuite baths with designer tile finishes. The outdoor living experience is unmatched with a covered limestone patio featuring tongue-and-groove ceiling, built-in outdoor kitchen, gas grill, fireplace, and checkerboard stone tile overlooking a large private backyard with mature trees and ample room for a pool. Every detail at 10921 Beauty Lane was intentionally curated, from the checkerboard marble foyer and herringbone hardwood floors to the architectural lighting and layered textures throughout, delivering the craftsmanship and timeless aesthetic Maison Manor Homes is known for, moments from top private schools, premier dining, and all Dallas has to offer.

10921 Beauty Ln, Dallas

$1,850,000
2 Beds 2 Baths 21308268 MLS
Rare 10-Acre Bosque Valley Estate with Two Custom Homes, Resort Pool & Exceptional Privacy Discover a one-of-a-kind Texas estate nestled among towering 50+ foot oak trees and mature cedar groves at the base of the scenic Bosque River Valley. This remarkable 10-acre property offers two custom homes with unmatched flexibility for multi-generational living, guests, or a private family retreat. The estate combines timeless craftsmanship with modern luxury, featuring expansive open living spaces, vaulted ceilings, updated flooring, energy-efficient windows, remodeled kitchens with granite countertops, custom cabinetry, premium appliances, a wet bar, and extensive entertainment areas. The custom steel barn dominium includes a 180-inch theater system, a stunning 17-foot Titanium granite island, a hidden office and safe room, a spacious primary suite with luxury finishes. Outdoor living is equally impressive with a resort-style in-ground pool featuring a waterfall, custom lighting, covered entertaining space, and a detached pool house. Additional covered patios with outdoor cooking amenities make the property ideal for hosting family gatherings and large events. With breathtaking valley views, mature hardwoods, exceptional privacy, and countless custom details, this is a rare opportunity to own a truly unique Bosque Valley estate.

289 County Road 4275, Clifton

$1,850,000
3 Beds 3 Baths 21308122 MLS
Rare 10-Acre Bosque Valley Estate with Two Custom Homes, Resort Pool & Exceptional Privacy Discover a one-of-a-kind Texas estate nestled among towering 50+ foot oak trees and mature cedar groves at the base of the scenic Bosque River Valley. This remarkable 10-acre property offers two custom homes with unmatched flexibility for multi-generational living, guests, or a private family retreat. The estate combines timeless craftsmanship with modern luxury, featuring expansive open living spaces, vaulted ceilings, updated flooring, energy-efficient windows, remodeled kitchens with granite countertops, custom cabinetry, premium appliances, a wet bar, and extensive entertainment areas. The custom steel barn dominium includes a 180-inch theater system, a stunning 17-foot Titanium granite island, a hidden office and safe room, a spacious primary suite with luxury finishes. Outdoor living is equally impressive with a resort-style in-ground pool featuring a waterfall, custom lighting, covered entertaining space, and a detached pool house. Additional covered patios with outdoor cooking amenities make the property ideal for hosting family gatherings and large events. With breathtaking valley views, mature hardwoods, exceptional privacy, and countless custom details, this is a rare opportunity to own a truly unique Bosque Valley estate.

291 County Road 4275, Clifton

$1,850,000
4 Beds 5 Baths 21269760 MLS
Nestled within the prestigious Lakeside Village community, this exceptional luxury villa offers the perfect blend of sophisticated design, convenience, and lakeside living. Just moments from the shores of Lake Grapevine, residents enjoy an unparalleled lifestyle surrounded by scenic walking trails, breathtaking sunsets, and the natural beauty of one of North Texas’ most sought-after waterfront destinations. Designed for those seeking a lock-and-leave lifestyle without sacrificing luxury, this villa is ideally situated within a vibrant, walkable community where boutique shopping, wellness services, award-winning restaurants, wine bars, coffee shops, and year-round community events are just steps away. Outdoor enthusiasts will appreciate immediate access to the renowned Northshore Trail, featuring over 21 miles of picturesque hiking and biking trails along the lake. Inside, the home showcases exceptional craftsmanship and thoughtfully curated finishes throughout. The gourmet chef’s kitchen is a true centerpiece, featuring premium Sub-Zero, Wolf, and Cove appliances, stunning Arizona Tile selections, and custom Kohler fixtures. Seamlessly connected to the expansive dining and living areas, the open-concept design creates the perfect setting for entertaining guests or enjoying relaxed evenings at home. The luxurious primary suite serves as a private retreat, complete with a spa-inspired ensuite bath, deep soaking tub, and spacious walk-in closet. Beyond the community, enjoy convenient access to DFW International Airport, Southlake Town Square, and the major business and entertainment districts of both Dallas and Fort Worth. Whether you're searching for a primary residence, a luxurious second home, or a low-maintenance retreat, this exceptional villa presents a rare opportunity to experience the very best of Lakeside Village where luxury, nature, dining, shopping, and community come together at the water’s edge.

2913 Lakeside Village Blvd, Flower Mound

$1,850,000
4 Beds 6 Baths 21265048 MLS
Imagine driving through the trees, across the bridge to your private estate, nestled on 10 acres in the highly sought-after Aledo, TX. This immaculately kept home is filled with natural light—thanks to a wall of windows overlooking the covered back porch and peaceful, pecan-studded landscape. The thoughtful floor plan offers four spacious bedrooms—each with its own en-suite bath and walk-in closet—plus additional baths for guests and everyday convenience. A major bonus: a 50' x 60' insulated shop with a mezzanine, ideal for future living quarters, studio, or office, and a full bathroom—perfect for hobbies, gear, or multi-generational needs. Outdoors, enjoy native pecan trees, open space for animals, gardens, or trails, and the freedom of no HOA and no animal restrictions. Inside, comfortable living and entertaining spaces flow easily to the back porch for sunset views. Practical updates include a recently pumped septic, and a high-efficiency fireplace capable of heating up to 3,000 SF for cozy winter nights, and a central vacuum system. Don't miss a rare opportunity to own a sizable, private slice of Aledo—bring your vision and make 72 Crown Rd your retreat.

72 Crown Rd, Willow Park

$1,850,000
4 Beds 5 Baths 21261976 MLS
Welcome to this exceptional Prosper luxury estate by Dave R. Williams Custom Homes, where timeless craftsmanship meets resort-style living. Perfectly positioned on a premium corner cul-de-sac lot, this stunning one-story home offers an ideal blend of elegance, comfort, and functionality. Designed with privacy in mind, each generously sized bedroom features its own ensuite bath, while the secluded primary retreat offers a true sanctuary with separate his-and-hers closets and spa-inspired comfort. Built for both entertaining and everyday living, the expansive floor plan is filled with natural light and enhanced by thoughtful upgrades throughout, including spray foam insulation, abundant storage, two spacious pantries, and a rare Texas basement located above the oversized 4-car garage. Step outside to your private backyard paradise featuring a sparkling pool and spa, private pickleball court, putting green, and low-maintenance turfed yard designed for year-round enjoyment. This extraordinary property delivers luxury, recreation, and exceptional craftsmanship in one unforgettable Prosper home.

2000 Willow Bend Ct, Prosper

$1,850,000
6 Beds 5 Baths 21250030 MLS
A house that truly feels like a home… Nestled in the ultra-exclusive Cline Park of Walsh Ranch, this custom-built modern French masterpiece is just over a year old and absolutely immaculate. From the moment you arrive, the magnetic curb appeal — stamped concrete driveway, commanding architecture, and a polished three-car garage — signals something different. Inside…a masterpiece: rich hardwood and designer tile floors, designer solid brass door hardware, soaring ceilings, exposed beams, a dramatic floor-to-ceiling stone fireplace, a master chef’s kitchen, complete with Jenn Air appliances that redefines luxury, custom French cabinets, oversized granite island and counters, built-in refrigerator, a 6-burner gas stove with 2 ovens and a large breakfast area with near floor to ceiling windows on either side boasting a picturesque view. Work from home or host meetings in a private office outfitted with custom built-ins. Step into an oversized utility room with extensive cabinetry for a seamless, clutter-free experience. The first-floor primary suite is a true retreat: double doors, sitting area or workout room, private courtyard patio, spa-inspired bath, granite countertops, luxury walk-in shower and custom closet system. Everyone enjoys their own private retreat. Two main-level bedrooms with beautiful ensuites. Upstairs: two large game rooms (one with custom built-ins), a media room or bedroom, a large secondary private suite: double door entry, ensuite with custom built-ins and granite counters, an additional bedroom with beautiful ensuite. Outside: large, covered patio meets expansive backyard –a blank canvas of extraordinary proportions primed for what you’ve always envisioned –shimmering pool, sprawling cabana, outdoor kitchen, putting green tucked into a corner and more. All in Walsh Ranch with top-tier amenities: market, gas station, gym, pools, tennis, parks, trails, and fishing offering next-level lifestyle.

13717 Nouvelle Circle Ft, Fort Worth

$1,850,000
5 Beds 4 Baths 21253190 MLS
Price improvement and additional 10-acre tract at the front of the property available for purchase separately. Where modern luxury meets wide open Texas land . As you enter through the gated drive, you’re welcomed by expansive views of rolling pasture, mature hardwoods, and a pond . The circle drive leads you to this beautifully designed 5 bed, 4 bath home with an office, 10’ ceilings with vaulted accents, hand hewn beams, knotty alder doors, custom finishes and a striking stone wood burning fireplace anchoring the main living space. The open concept kitchen is built for gathering, featuring a 10’ island with abundant storage, commercial gas range with double oven, built-in microwave with air fryer, and an oversized butler’s pantry. Mudroom laundry offers direct access to both garage and back porch , ideal for everyday ranch living. The primary suite is privately tucked away with exterior access and a spa like bath complete with soaking tub, oversized walk in shower, dual vanities, and heated towel bar. Upstairs offers a secondary living area, 3 nice size bedrooms. perfect for guests or flexible use. Step out back to over 1,000 SF of covered porch with outdoor kitchen, overlooking approximately 105 acres , 80% open pasture, 20% wooded fully pipe fenced and cross fenced for rotational grazing . Property is Ag exempt with six ponds, abundant wildlife, and daily deer sightings. Turnkey ranch setup includes 60x60 barn with cattle pens and utilities, 20x60 equipment shed, additional working pens, and dog runs. Spray foam insulation, energy efficient windows, 3 HVAC units, 3 water heaters, 2 panels, smart lighting, and hidden safe room. 4 miles to Van & Ben Wheeler, 20 miles to Canton, Lindale & Tyler.

841 Vz County Road 4603, Ben Wheeler

$1,850,000
5 Beds 6 Baths 21235849 MLS
Experience refined living in this exceptional Dave R. Williams custom home, formerly the builder’s model, located in the exclusive gated community of Christie Farms. Perfectly positioned on a sprawling one-acre homesite, this residence showcases impeccable craftsmanship, thoughtful design, and a seamless blend of sophistication and comfort. Designed for both everyday living and elevated entertaining, the home offers 5 spacious bedrooms, 6 luxurious baths, and a 4-car garage—all thoughtfully arranged on a single level for effortless flow. The expansive floor plan features a private office, along with a spacious game room and fully equipped media room, both enhanced with custom built-ins that add functionality, style, and a polished, designer finish. At the heart of the home, the chef’s kitchen is both striking and functional—featuring an oversized island, premium appliances, custom cabinetry, and an abundance of prep and storage space. Designed to impress, it opens seamlessly to the main living and dining areas, creating the perfect environment for hosting while maintaining an intimate, connected feel. The living experience extends outdoors to a covered back patio designed for true indoor-outdoor living. Complete with built-in screens, this space offers year-round comfort and flexibility—perfect for al fresco dining, relaxed evenings, or elevated entertaining. Overlooking the expansive one-acre homesite, the outdoor setting provides both privacy and the opportunity to create a true resort-style retreat. From the moment you enter, you are met with elevated finishes, designer details, and true model-home quality throughout. Set within the prestigious Christie Farms community, known for its estate-sized lots and serene surroundings, this property offers both privacy and presence—delivering a luxury lifestyle in one of Prosper’s most sought-after enclaves.

4240 San Juan Ave, Prosper

$1,850,000
4 Beds 4 Baths 21250890 MLS
Welcome to a rare turn-key ranch that perfectly blends luxury living with a fully functional horse and livestock setup. The land features pipe and cross fencing, creating multiple turnout paddocks ideal for rotational grazing. Equestrian improvements include a shed row barn with multiple covered stalls and runs, loafing sheds, and a set of working pens. A dedicated riding arena and round pen provide excellent space for training and riding, and a reliable stock tank. The main residence showcases a high end finish out with a modern ranch aesthetic. Inside, there is soaring vaulted ceilings with exposed wood beams, a striking floor to ceiling stone fireplace, expansive windows and glass doors. The kitchen is a showpiece, featuring custom cabinetry, quartz countertops, high end appliances, a large island with seating, and designer lighting, all opening to the main living area, perfect for entertaining. The primary suite is a true retreat, offering a spa like bathroom with a freestanding soaking tub, oversized walk in shower, dual vanities, and luxury finishes throughout. Step outside to a covered back patio overlooking the ranch, creating the perfect place to unwind and take in the peaceful setting. At the front of the property sits a secondary residence, offering incredible flexibility and value. This 1,753 sqft, 3 bed, 2 bath barndominium on its own dedicated 1 acre parcel and features a finish out that rivals the main home. Inside, you’ll find an open-concept layout with beautiful finishes, a spacious kitchen, and a large laundry room and oversized pantry. The home also includes a separate large shop, providing excellent space for equipment, hobbies, or business use. With its combination of a luxury main home, income-producing or multi-generational guest property, and a fully equipped equine facility, this property offers a rare opportunity to own a true lifestyle ranch. Functional, beautiful, and ready to go—this is country living at its finest.

6384 Us Hwy 281 S, Jacksboro

$1,850,000
5 Beds 6 Baths 21249083 MLS
Fresh & Fantastic! Come see what sets Laguna Homes above the rest. This second generation home builder delivers the 'WoW' factor with quality construction and luxury finishes. Come experience the coastal aesthetic and bonus amenities that differentiate this house from the rest. The new owner will appreciate the oversized backyard and fully landscaped front yard; covered patio prepped for motorized mosquito screens; oversized 3-4 car garage plus additional parking in the circle drive. An open plan featuring lofty ceilings and generous windows fills the interior with natural light. Off the kitchen is a flex-space that can be transformed into a room that serves YOUR LIFESTYLE. Imagine having a FIRST FLOOR MEDIA ROOM - play room - gym, library, studio or a living area adjacent to the guest suite. The possibilities are endless and make this a multi-generational house that grows and evolves for your whole family to enjoy. Other luxury amenities include with high-end finishes & appliances that make this house a true stand-out! The entry is adorned with an impressive floating stair with glass railings, large art walls, a glass enclosed wet bar and a dramatic, modern chandelier. Once embellished with art, the entry will be a showcase for the owners to express their personality and style! Upstairs, the game room features it's own kitchenette, plenty of natural light and a glass railing overlooking the great room down stairs. Three ensuite bedrooms, each with a spacious closet, open to the game room. Back on the first floor, there are 2 attached garages. Ask agent about the potential car lift that enables garage parking for 4 vehicles.

3579 Flaxley Dr, Dallas

$1,850,000
5 Beds 5 Baths 21236221 MLS
Luxury lake living at its finest—where every day feels like a getaway. Welcome to your private lakefront retreat in the exclusive gated community on Lake Arlington. This beautifully updated home has been thoughtfully redesigned with high-end finishes and extensive upgrades throughout, including new flooring, fresh interior paint, new cabinetry, a stunning island with marble countertops, brand-new appliances, all new air ducts, and two new HVAC systems. Panoramic windows span the entire back of the home, showcasing breathtaking water views while filling the space with natural light. Designed for both everyday living and effortless entertaining, the property features a sparkling pool and expansive outdoor living areas perfect for hosting or relaxing in a serene setting. Situated on a large, private lot, this home offers exceptional privacy and a true escape from the everyday. Residents enjoy exclusive access to a private community dock and clubhouse, adding convenience and enhancing the lake lifestyle. This rare, move-in-ready home combines luxury, comfort, and unbeatable views—an exceptional opportunity on Lake Arlington.

5815 Bay Club Dr, Arlington

$1,850,000
5 Beds 6 Baths 21241652 MLS
Crafted with care and grounded in thoughtful design, this home earns the word timeless. Set quietly in Midway Hollow, on a block where the noise settles and the trees hold steady, this home doesn’t beg for attention—it earns it. You feel it in the proportions, the materials, the restraint. Nothing overdone. Every detail considered. Step inside and the tone is clear: calm, warm, grounded. At the center of the main floor, a gas fireplace shapes the living room as much as it warms it. Around it, the layout flows—dining that invites connection, and a kitchen that balances beauty and function: Monogram appliances, hidden storage, and a walk-in pantry that makes daily living feel effortless. Just behind, a laundry and mudroom lead to an oversized three-car garage—offering added flexibility with space to spare. With a built-in grill, space to gather, and room for a full dining setup, the backyard becomes a true setting. A covered patio offers shade and shelter, with open sky stretching beyond. The primary suite is privately tucked away—offering soft light, generous proportions, and a spa-like bath with separate vanities, a freestanding tub, Taj Mahal stone, and a closet with room to spare. Also on the main level, a front-facing bedroom makes a perfect guest space or home office. Upstairs, the vaulted game and media room becomes a destination. Each additional bedroom has its own en-suite bath for comfort and privacy. It’s not just beautiful—it runs beautifully, too. With high-efficiency systems and smart features, this home is built for everyday ease. Designed by MANA Collected. Built by HGC Development. It’s where it works. And where it lasts.

3935 Hawick Ln, Dallas

$1,850,000
7 Beds 7 Baths 21230819 MLS
Experience refined country living just minutes from Paris, Texas, in this extraordinary custom-built estate set on 46.4 private acres. Designed with both luxury and functionality in mind, this impressive residence offers 7 bedrooms, 5 full baths, and 2 half baths, with exceptional craftsmanship evident throughout. The grand entry welcomes you into an elegant and inviting interior featuring a formal sitting room, formal dining, and a spacious great room anchored by a stunning stone fireplace. The gourmet chef’s kitchen is a true showpiece, outfitted with premium Wolf appliances, multiple ovens, dual dishwashers, Sub-Zero refrigeration, an oversized island, and a well-appointed butler-style layout ideal for entertaining. A private office, wine cellar, secondary dining area, and large utility room with valet station add to the home’s thoughtful design. Natural light pours through expansive windows with plantation shutters, highlighting beautiful hand-scraped wood flooring. Upstairs, you’ll find six generously sized bedrooms, a secondary living area with built-ins, an additional laundry room, and a luxurious primary suite complete with a spa-inspired bath. The property continues to impress with a 7-car garage, safe room, and whole-home Generac generator for peace of mind. Outdoors, the estate is equally remarkable—featuring a large barn with a 6,000 sq. ft. shop, 1,600 sq. ft. two-story guest quarters, and a 2,500 sq. ft. covered canopy area ideal for recreation or entertaining. The land offers excellent potential for equestrian use, sports courts, or agricultural ventures, all supported by extensive concrete driveways and ample parking. This one-of-a-kind property offers the perfect blend of luxury, space, and versatility—ideal as a private retreat, working estate, or multi-generational home.

6100 Old Clarksville Rd, Reno