12717 Hornbeam Dr, Dallas, TX 75243
- $320,995
- 3
- BD
- 2
- BA
- 2,015
- SqFt




- List Price
- $320,995
- Price Change
- ▼ $4,000 1782870607
- MLS#
- 21200212
- Status
- ACTIVE
- Type
- Single Family Residential
- Subtype
- Residential
- Style
- Traditional
- Year Built
- 1983
- Construction Status
- Preowned
- Bedrooms
- 3
- Full Baths
- 2
- Acres
- 0.29
- Living Area
- 2,015
- County
- Dallas
- City
- Dallas
- Subdivision
- Richland Meadows
- Number of Stories
- 1
- Architecture Style
- Traditional
Property Description
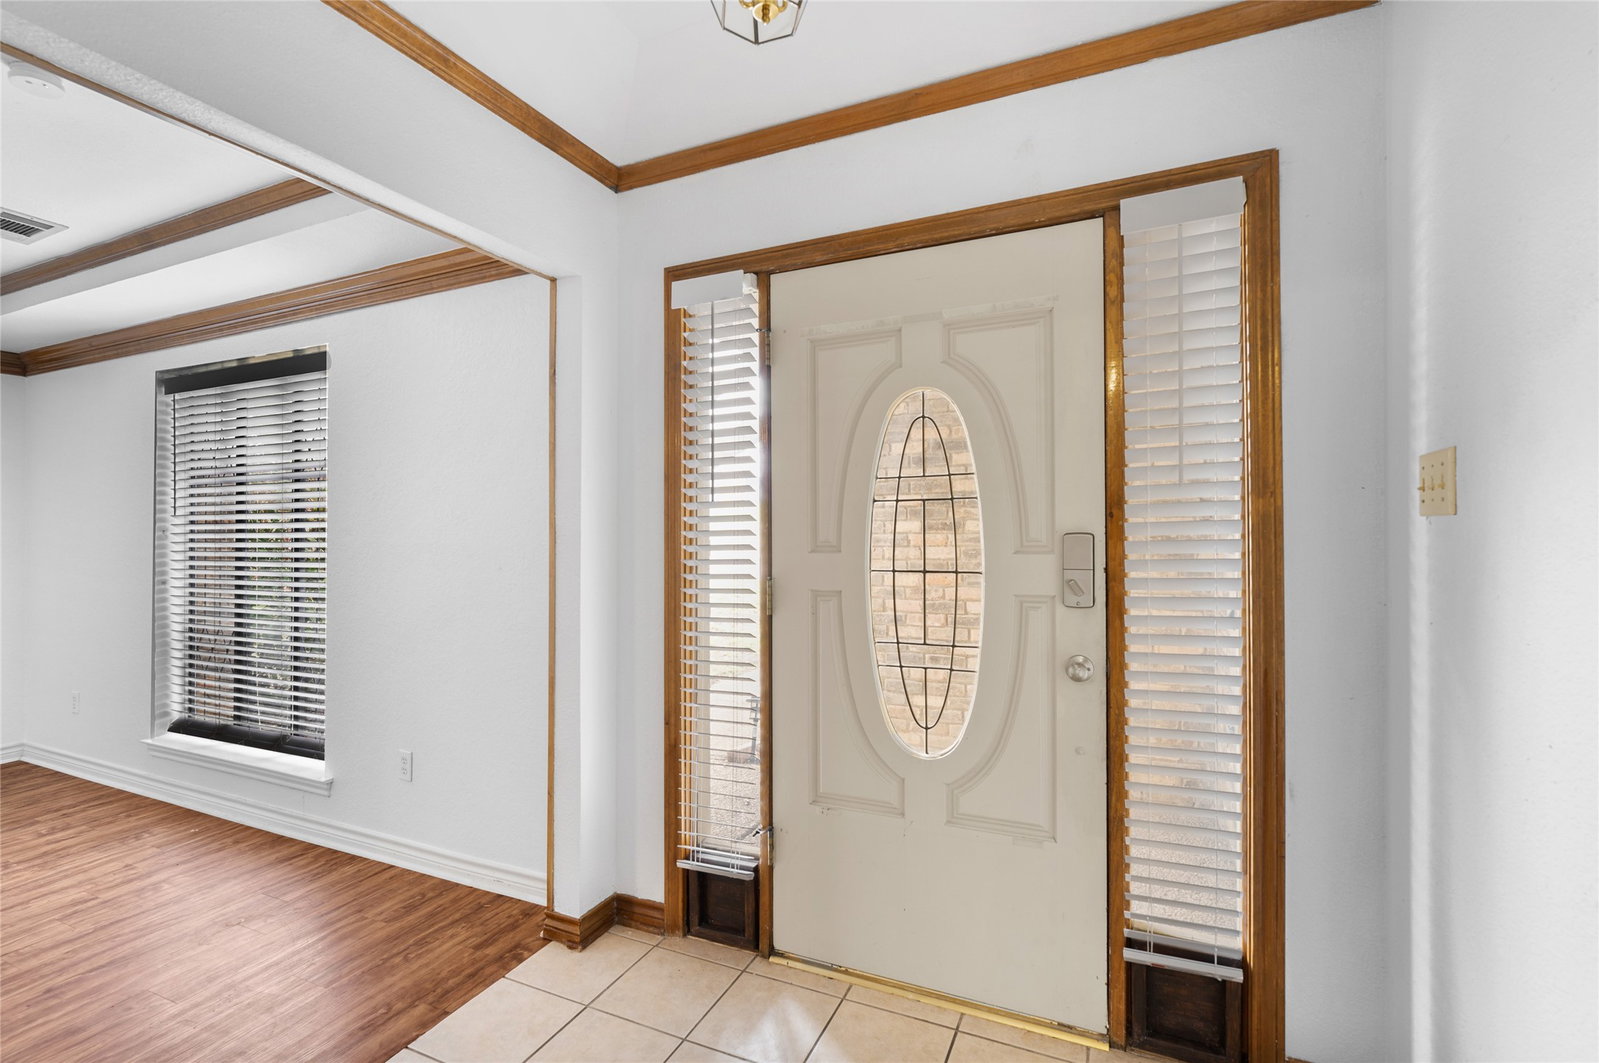
Lovely Duplex with original, natural wood features. Skylights bring in natural light to this expansive duplex. 3 large carpeted (new-2023) bedrooms including the Primary which boasts an ensuite bath with separate tub and shower, two walk in closets and double sink vanities and a sit down dressing vanity. Dining room with trayed ceiling and crown moulding, kitchen with bay window, butcher block island with storage, wine rack and spice rack, double ovens and a flat top stove (new-2025). Family room is showy with large wood-trimmed skylight with lighting, gas fireplace, beautiful wet bar with storage and shelving. Side Courtyard is wired for TV & Hot tub! Utility room with full size hookups, as well as chest freezer space. Home has two gas water heaters- Never run out of hot water! 2nd bath has two sinks and a separate shower area. 2-car garage with new electric opener and storage area with shelving. New roof and gutters (new-2024) new sprinkler system (new-2025). Ready for that Quick move-in!
Additional Information
- Unexempt Taxes
- $7,351
- Amenities
- Fireplace
- Lot Size
- 12,632
- Acres
- 0.29
- Lot Description
- Irregular Lot, Landscaped, Level, Subdivision, Sprinkler System-Yard, Few Trees
- Interior Features
- Bar-Wet, Chandelier, Decorative Designer Lighting Fixtures, Double Vanity, Eat-In Kitchen, High Speed Internet, Kitchen Island, Other, Pantry, Paneling Wainscoting, Cable TV, Vaulted/Cathedral Ceilings, Natural Woodwork, Walk-In Closet(s)
- Flooring
- Carpet, Laminate, Tile
- Foundation
- Slab
- Roof
- Composition
- Stories
- 1
- Pool Features
- None
- Fireplaces
- 1
- Fireplace Type
- Gas, Glass Doors, Gas Log, Living Room, Masonry, Raised Hearth
- Exterior
- Covered Courtyard, Garden, Private Yard, Rain Gutters
- Garage Spaces
- 2
- Parking Garage
- Additional Parking, Alley Access, Paved, Covered, Driveway, Garage, Garage Door Opener, Lighted, Private, Garage Faces Rear, Storage
- School District
- Richardson Isd
- Elementary School
- Forestridge
- Middle School
- Forest Meadow
- High School
- Berkner
- Possession
- CloseOfEscrow
- Community Features
- Playground, Park, Pickleball, Near Trails/Greenway, Curbs, Sidewalks
Mortgage Calculator
Listing courtesy of Arica Devroy from Elite Agents. Contact: 214-794-4332