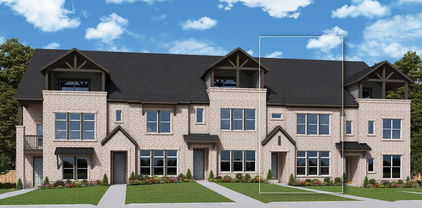
Irving Homes with Craftsman Architectural Style

Irving Homes with Craftsman Architectural Style

Welcome to Irving, Texas—a vibrant city nestled in the heart of Dallas County, where Southern charm meets modern convenience. Known for its dynamic economy and diverse culture, Irving boasts a rich tapestry of neighborhoods, parks, and recreational opportunities. With its strategic location between Dallas and Fort Worth, residents enjoy easy access to some of the best dining, shopping, and entertainment options in the Metroplex.

One of the standout features of Irving is its eclectic architectural landscape, particularly the timeless appeal of Craftsman-style homes. These residences are characterized by their attention to detail, featuring low-pitched gable roofs, wide eaves, and handcrafted woodwork, all of which create a warm and inviting atmosphere. The Craftsman style emphasizes the beauty of natural materials, often showcasing exposed beams and built-in furniture, making these homes a perfect blend of comfort and craftsmanship.

Irving’s Craftsman homes are not just aesthetically pleasing; they are also designed for functionality, offering spacious interiors that cater to modern living. Many of these homes are situated in family-friendly neighborhoods, complete with tree-lined streets and community parks, fostering a sense of belonging and community spirit.

Whether you’re drawn to the charm of a Craftsman home or the vibrant lifestyle that Irving offers, you’ll find that this city has something for everyone. Explore the diverse real estate options available and discover why Irving is the perfect place to call home. With its unique blend of architectural beauty and community engagement, you’ll soon understand why so many are choosing to settle down in this remarkable city.

Newest Irving Homes with Craftsman Architectural Style

$599,900
3 Beds 4 Baths 21315903 MLS
Meet The Julien — Where Luxury Meets Low-Maintenance Living The Julien by David Weekley Homes offers the space and comfort of a single-family home — without the upkeep. Designed with effortless living in mind, the open-concept main level welcomes you with a light-filled family and dining area that flows beautifully into a stunning kitchen complete with a large island, abundant cabinetry, and a generous pantry. It’s the perfect setting for entertaining, relaxing, and everyday life. Upstairs, the Owner’s Retreat feels like a private sanctuary. Unwind in your spa-inspired en-suite bath featuring a soaking tub, dual vanities, a walk-in shower, and an oversized walk-in closet. Two additional bedrooms, a full bath, and a versatile flex retreat provide room for guests, a home office, or whatever your lifestyle calls for. And then there’s the showstopper — the third floor. This bonus level offers an expansive flex space and a spacious terrace, creating endless possibilities. Imagine a media lounge, game room, home gym, or your own indoor-outdoor escape under the stars. It’s the kind of space that truly sets The Julien apart. Complete with a 2-car garage and modern finishes throughout, The Julien proves that townhome living doesn’t mean compromising on space, style, or sophistication. Come see why this three-story design is turning heads — and why it might just be the perfect place to call home. Call or chat with the David Weekley Homes Hillside Team to learn more about this new home for sale in Las Colinas, Texas.

4827 Fuller Ct Unit 504, Irving

$706,131
3 Beds 4 Baths 21315888 MLS
Meet The Julien — Where Luxury Meets Low-Maintenance Living The Julien by David Weekley Homes offers the space and comfort of a single-family home — without the upkeep. Designed with effortless living in mind, the open-concept main level welcomes you with a light-filled family and dining area that flows beautifully into a stunning kitchen complete with a large island, abundant cabinetry, and a generous pantry. It’s the perfect setting for entertaining, relaxing, and everyday life. Upstairs, the Owner’s Retreat feels like a private sanctuary. Unwind in your spa-inspired en-suite bath featuring a soaking tub, dual vanities, a walk-in shower, and an oversized walk-in closet. Two additional bedrooms, a full bath, and a versatile flex retreat provide room for guests, a home office, or whatever your lifestyle calls for. And then there’s the showstopper — the third floor. This bonus level offers an expansive flex space and a spacious terrace, creating endless possibilities. Imagine a media lounge, game room, home gym, or your own indoor-outdoor escape under the stars. It’s the kind of space that truly sets The Julien apart. Complete with a 2-car garage and modern finishes throughout, The Julien proves that townhome living doesn’t mean compromising on space, style, or sophistication. Come see why this three-story design is turning heads — and why it might just be the perfect place to call home. Call or chat with the David Weekley Homes Hillside Team to learn more about this new home for sale in Las Colinas, Texas.

4827 Fuller Ct Unit 501, Irving

$599,900
4 Beds 3 Baths 21191236 MLS
Step onto this charming covered front porch and you'll instantly feel the warmth and welcome of home. This home was under contract with a contingent offer and the buyers sadly could not sell their home so we are back on the market no fault of sellers. Great opportunity for you! This distinctive custom two-story Craftsman home combines timeless character with thoughtful modern design. The open and airy floor plan features 4 generously sized bedrooms and 3 full baths, including 2 bedrooms conveniently situated on the main level. Upstairs, 2 of the bedrooms include charming hidden “Narnia” spaces that spark creativity—ideal for imaginative playrooms, cozy hideaways or extra storage. Throughout the home, you’ll find carefully selected custom touches that set it apart. Highlights include exposed brick detailing in the foyer, a remarkable 300-year-old reclaimed sink in the laundry room, and built-in bookcases complete with a rolling library ladder. Quality craftsmanship and unique design elements are evident in every room. Energy efficiency in the construction of this home, with Energy Star–rated appliances and HVAC systems, along with foam insulation, helps maintain comfort while reducing energy costs. The screened-in back porch with egg-style swings creates the perfect setting to relax and enjoy the privacy of the backyard. An oversized 2-car garage provides abundant space for parking as well as additional storage. Centrally located in the heart of the DFW Metroplex, the property offers convenient access to major highways and employment centers across the area. With its distinctive features and inviting design, this exceptional home offers a level of character and charm that must be experienced in person. C

1109 E Oakdale Rd, Irving

Start Your Search